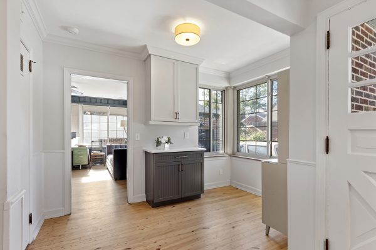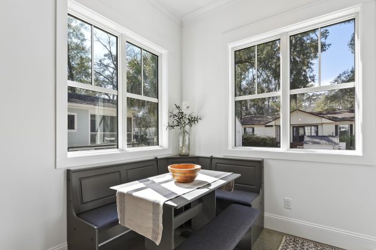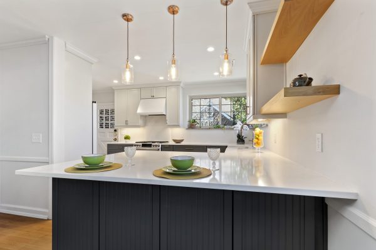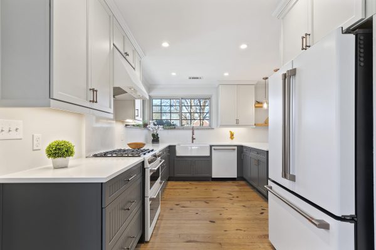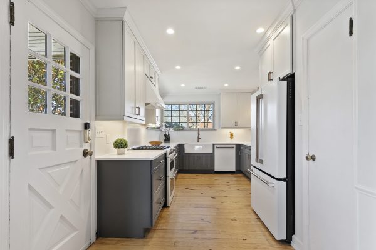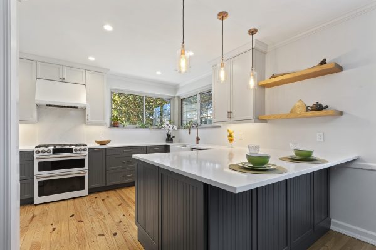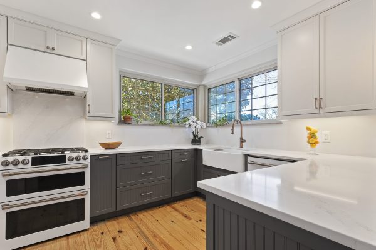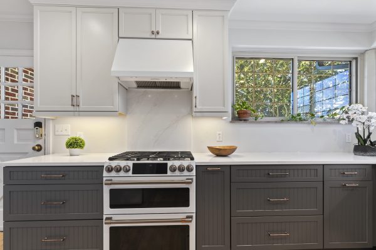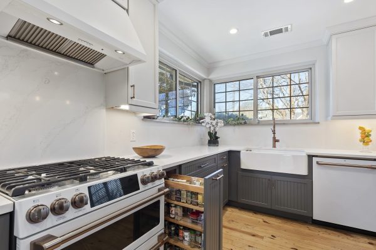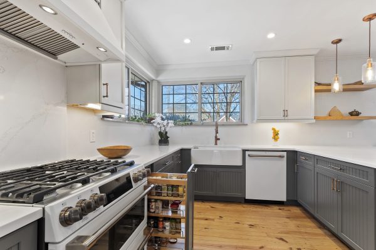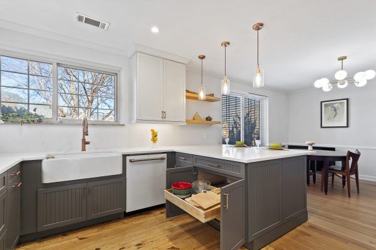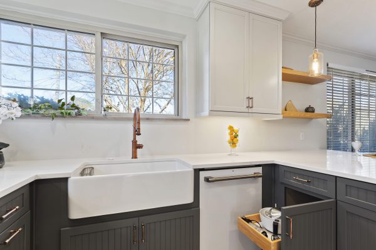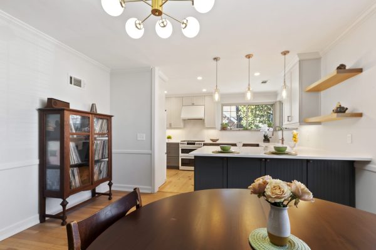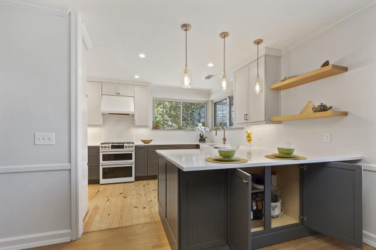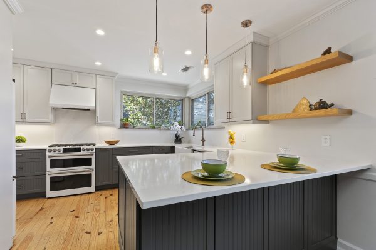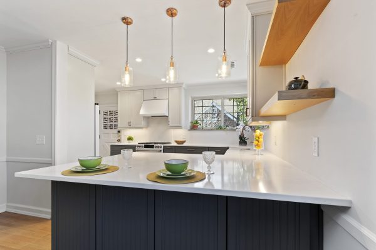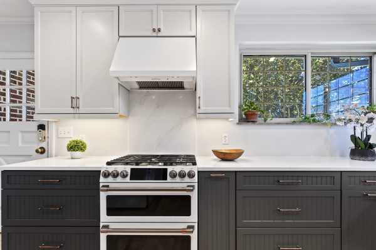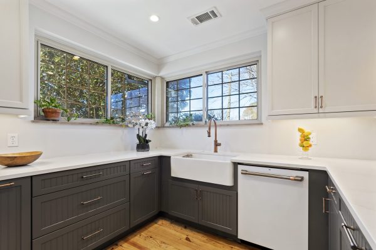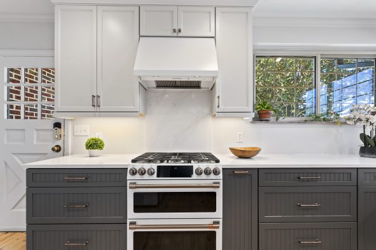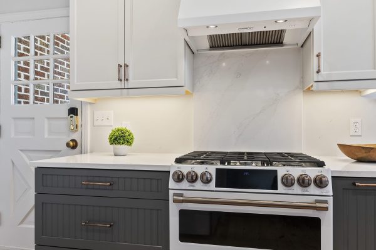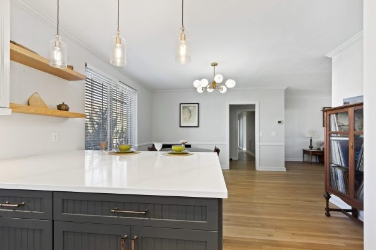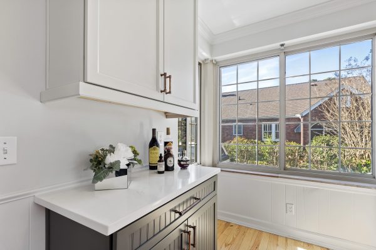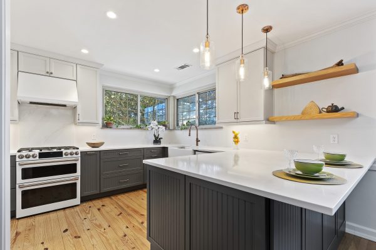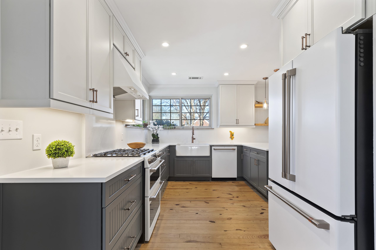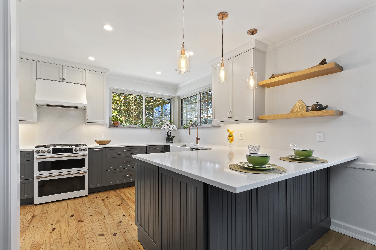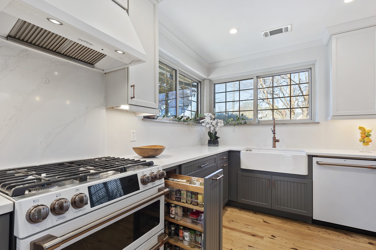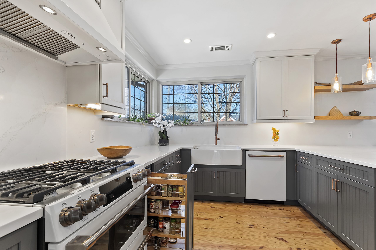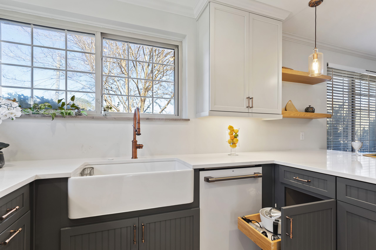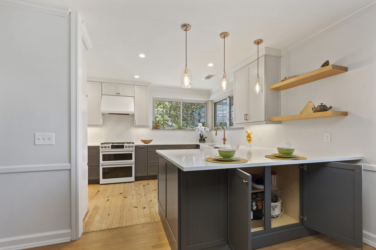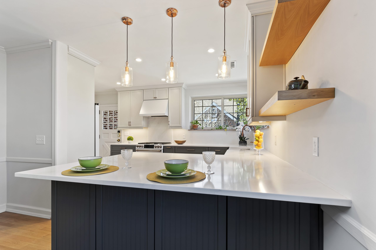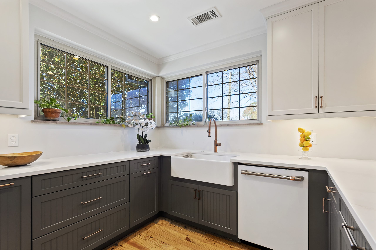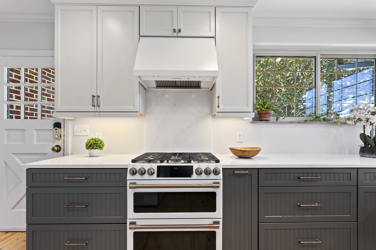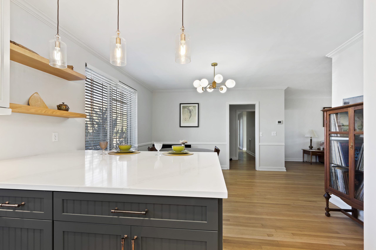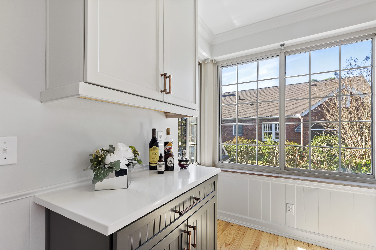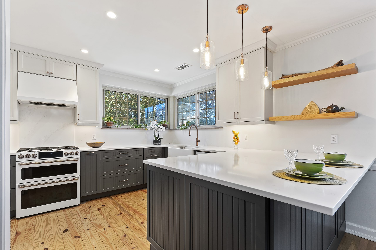
The homeowner aimed to create an open kitchen with a mid-century modern ambiance to complement her 1950s house in the Parkside area of Savannah. The original kitchen, despite the size of the surrounding rooms, felt too cramped. Their goal was to expand the area, introduce more lighting, and craft a functional kitchen. Drawing from their experience renovating another home, where they designed a kitchen nearly identical to a previous project, with matching colors and countertops, they streamlined the design process considerably. To achieve this, the team had to move all the plumbing and remove the wall between the dining room and kitchen to create an island. Since it was a low wall, the ceiling had to be supported with a beam hidden in the ceiling, which took some time. Additionally, as the house was 70 years old, all the electrical systems had to be updated as part of the process. They incorporated features such as more storage, open barstool seating, and blended the kitchen and dining areas to create an ideal kitchen, resulting in a seamless and inviting space perfect for the homeowners lifestyle.