This field is for validation purposes and should be left unchanged.

(912) 349-2431
DOWNLOAD OUR FREE REMODELING GUIDE!
Skip to main content

Mid-Century Modern Kitchen Renovation in the Landings Case Study

Modernizing a Traditional Dated Home into a Welcoming Mid-Century Modern Dream

View Full Project Photos

Overview:

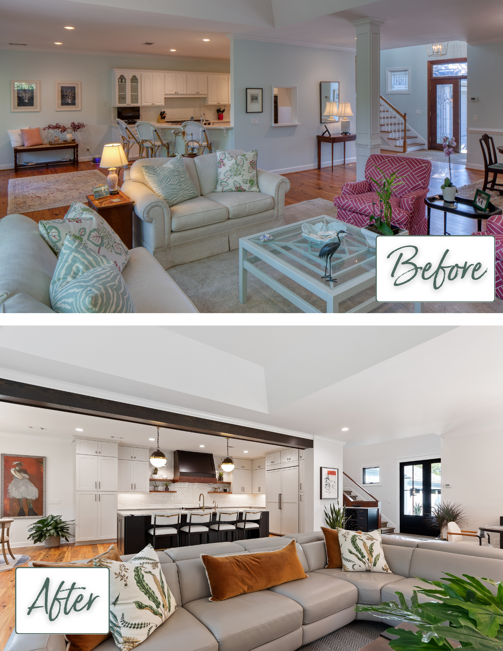
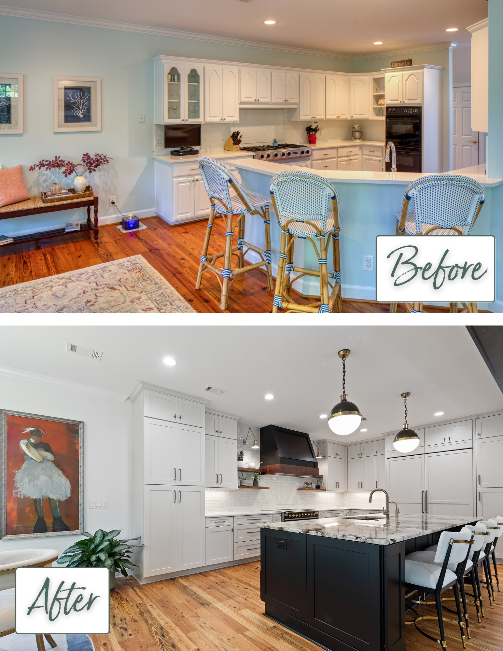
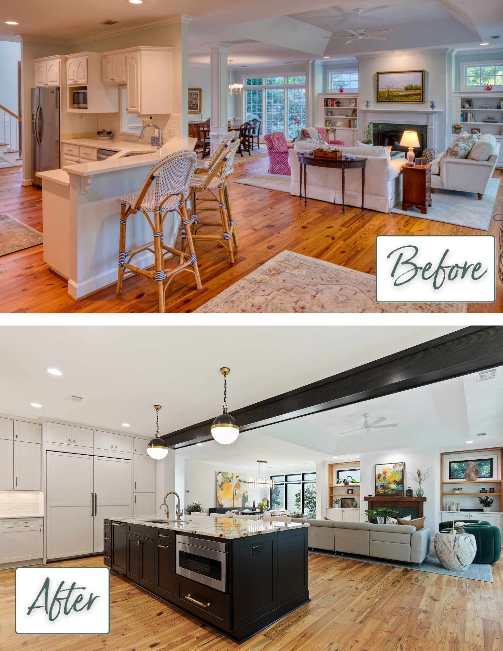
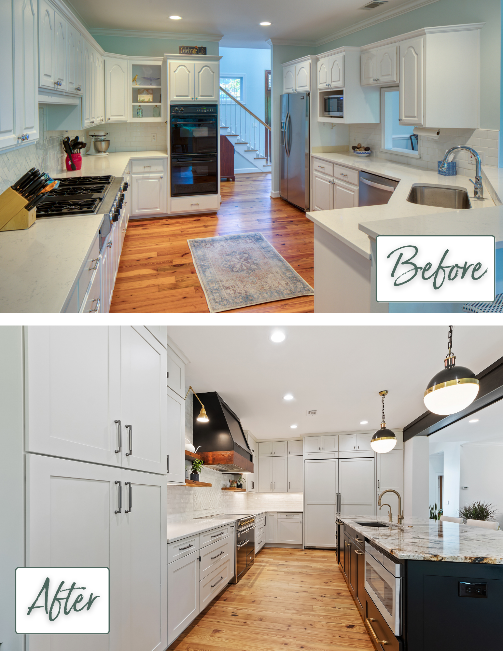
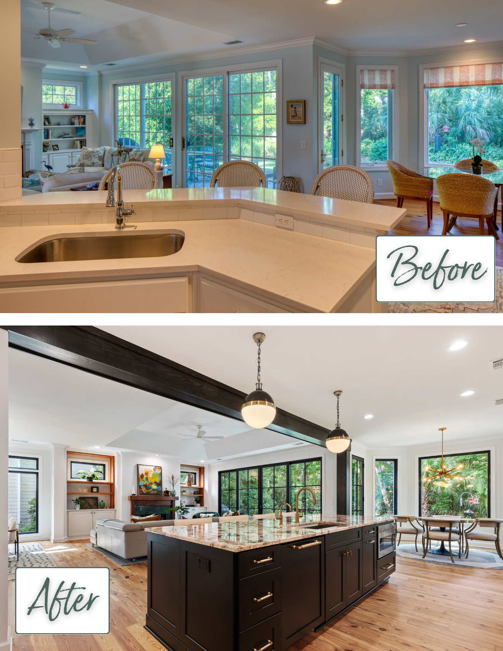
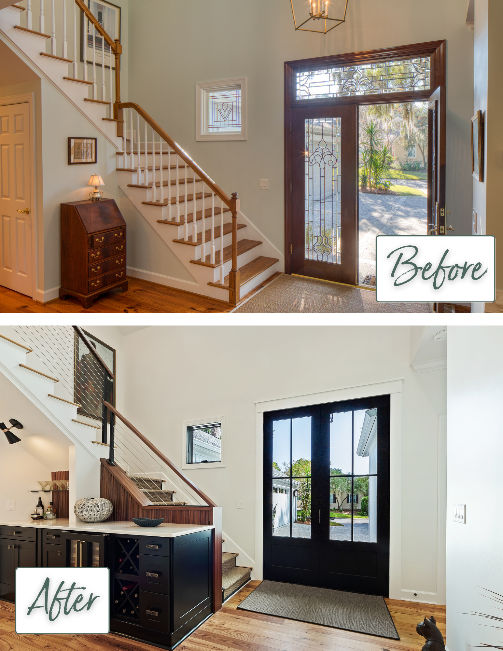
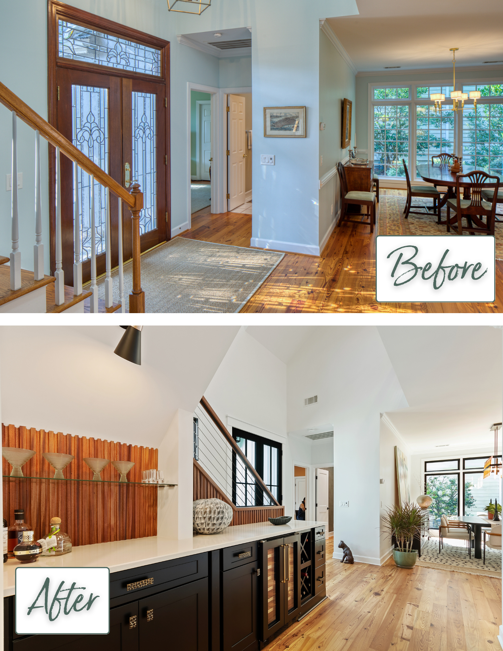
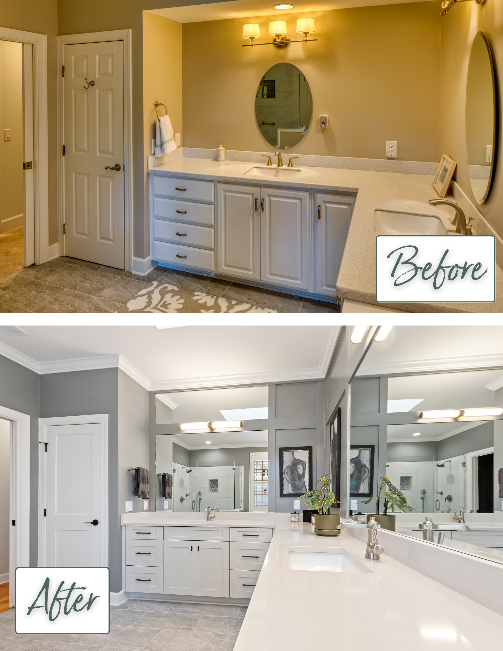
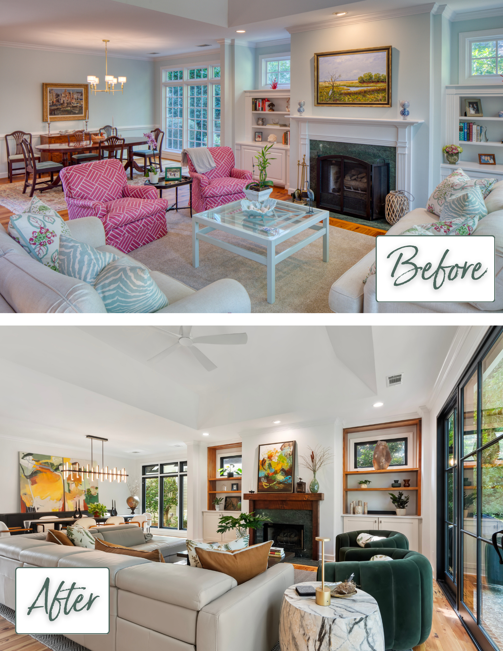
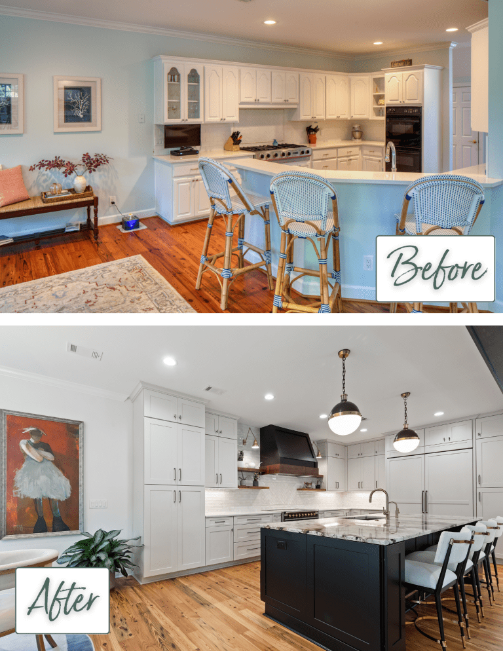
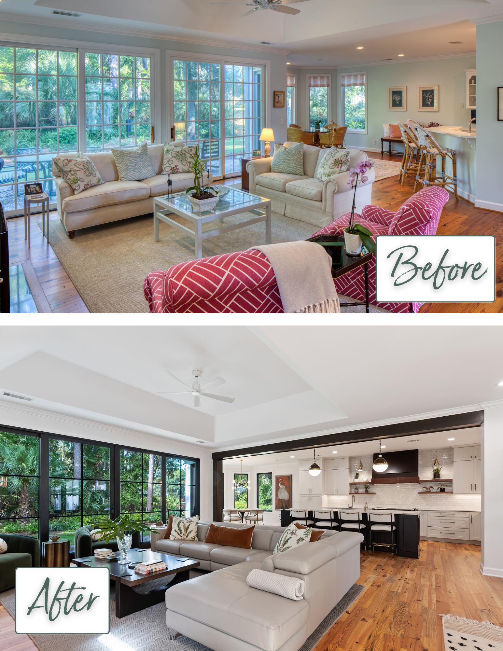
The primary objective of this kitchen renovation project was to modernize a traditional and dated home in the Landings on Skidaway Island.

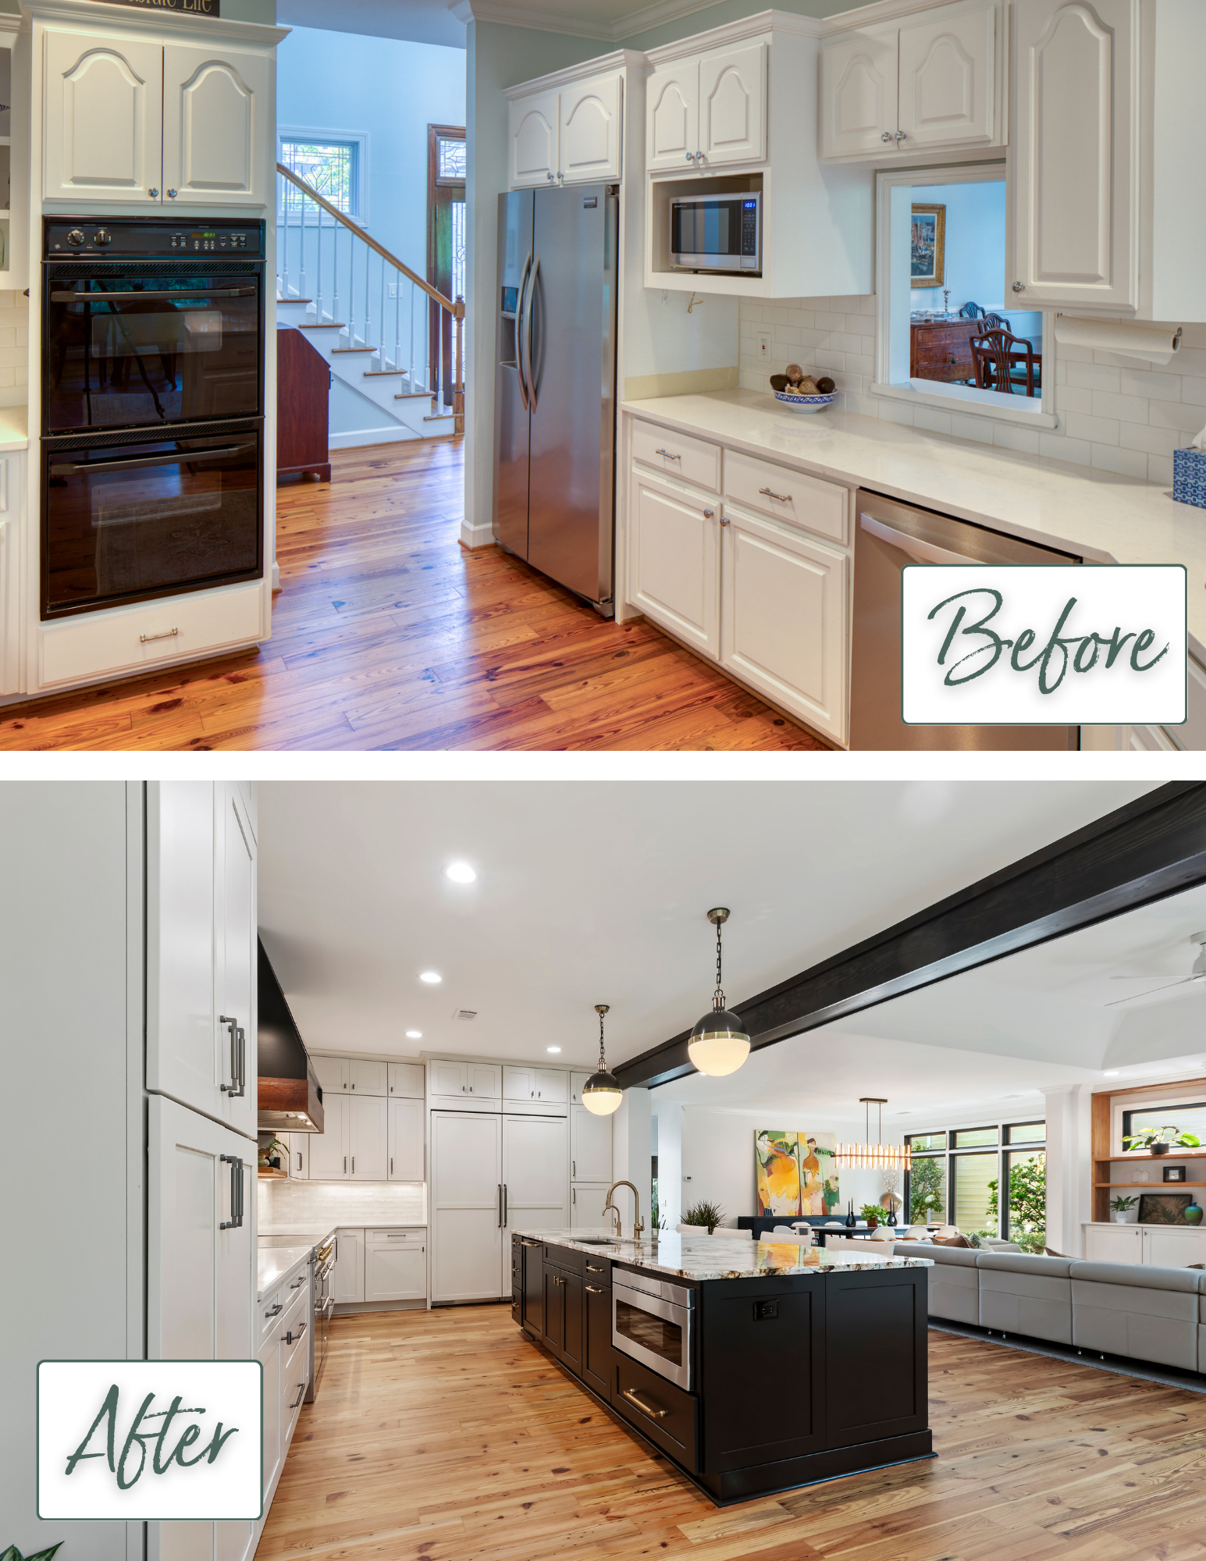
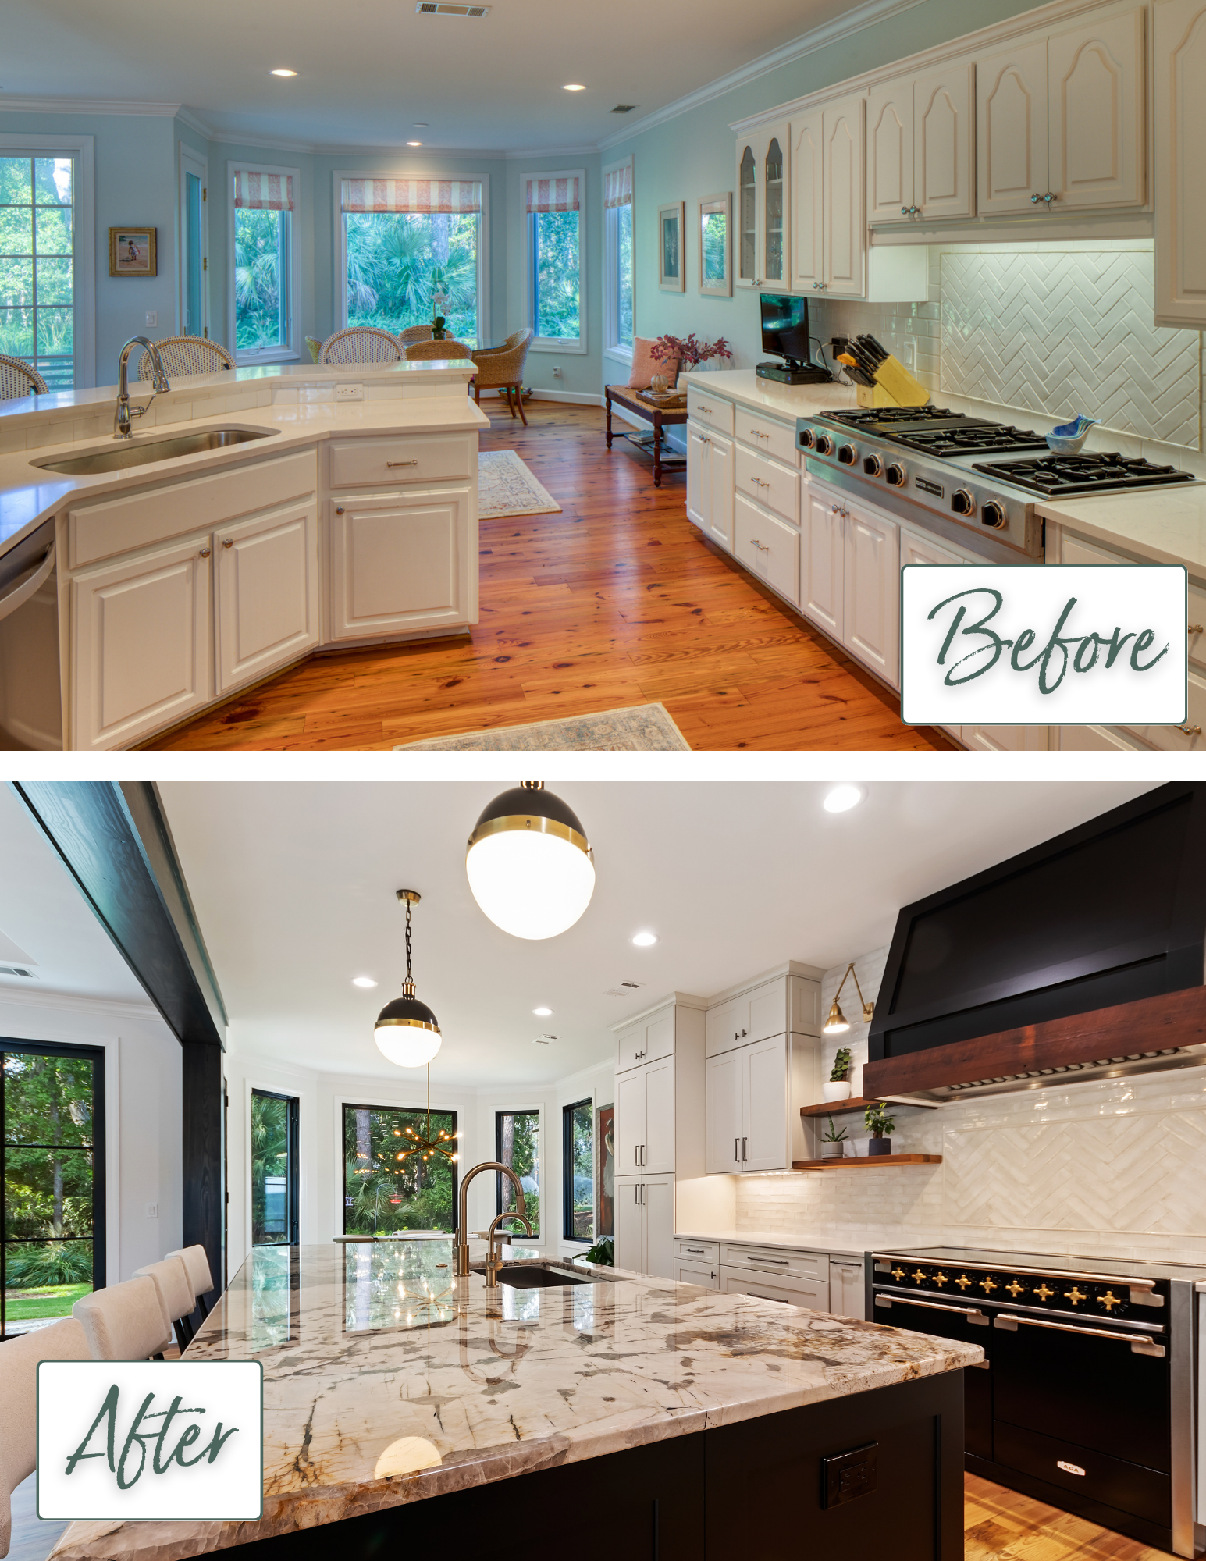
“The design inspiration was to transform our home into a more welcoming and inviting environment by bringing the beautiful natural elements and colors that surround The landings and Savannah. The home had a very traditional feel that was somewhat dated. While we prefer a more modern, open, contemporary look, we strived to warm up our home by using wooden beams that were locally sourced, modern cabinetry complimented by warm-toned quartzite, heart pine floors combined with a palate of colors that brought in the natural look and feel of the environment – hunter and sage greens, tobacco, ember gold, and beige.”

Problem:

The original home exuded a dated and traditional aura, contrasting with the homeowners’ preference for a modern and welcoming environment. The kitchen design posed a significant challenge, as it needed to accommodate specific features, including opening up the walls, adding dual pantries, floating shelves, and positioning an oversized kitchen island for entertainment. Moreover, the project timeline experienced delays due to the sourcing of steel beams for structural modifications of removing the walls.

We had the pleasure of working with the KDS team to help design our kitchen and interior cabinet needs for our recent home renovation in The Landings. We were thrilled with the results. The cabinets came in on time and on budget. Cindy was terrific to work with on design and John made sure the cabinets were installed professionally and to our satisfaction. We could not have asked for a better experience and we can recommend KDS without reserve.

Client 2023

Solution:

To translate the homeowners’ vision into reality, a dedicated team was carefully assembled. Tracy Tollison, the owner and contractor of Tollison & Co. Construction, assumed a pivotal role as the contractor, while Massey & Martin lent their expertise as the interior designer. Additionally, Cindy, a skilled designer from KDS, worked closely with the homeowners to grasp their design requirements and craft the initial design. During the construction phase, Marsh cabinets were delivered seamlessly, leaving a lasting impression on both Tracey Tollison and the homeowners themselves. The project maintained its focus on cost-effective, quality cabinetry, which allowed for the allocation of additional resources to custom, locally reclaimed millwork. The resultant cabinet quality not only met but exceeded expectations. Any cabinets damaged during construction were promptly replaced, underscoring the project’s unwavering commitment to quality.

The overall success of the project rested on responsive communication and the harmonious collaboration between the design and construction teams. As a result, the homeowners now revel in their revitalized home, thoroughly pleased with the results. This case study illustrates how the renovation beautifully brought to life their vision of a more inviting and welcoming living space, achieved through the seamless integration of design and construction expertise.

Improving the Heart of your Home

Sign Up for Our Newsletter!

Stay up to date with Kitchen Design Solutions!

x
x