This field is for validation purposes and should be left unchanged.

(912) 349-2431
DOWNLOAD OUR FREE REMODELING GUIDE!
Skip to main content

The Landings Coastal Cottage Renovation

Coastal and Peaceful

View Full Project Photos

Project at a Glance

  • Location: The Landings, a golf community in Savannah, Georgia
  • Project scope: Kitchen and laundry room renovation
  • KDS designer: Cindy
  • Kitchen cabinetry: Shiloh Cabinetry, Glenbrook Poplar door style — Seagull finish on upper cabinetry, Sky finish on lower cabinetry and the dining-area perimeter
  • Kitchen accessories: Double trash pull-out, utensil pull-out, spice pull-out, tray dividers, four roll-out shelves
  • Laundry room cabinetry: Marsh Cabinetry, Jamestown door style, Salt finish
  • Countertops: Cambria, from Low Country Granite
  • Backsplash: Garden State Tile
  • Faucet: Brizo Frank Lloyd Wright kitchen faucet
  • Lighting: Serena & Lily fixture above the sink; Currey & Company Cubana Two-Tier chandelier over the dining table

Overview

Located in the quaint Savannah golfing community of The Landings, this home was designed to feel like a true coastal retreat for homeowners who split their time between LaGrange, Georgia, and the Lowcountry. Their vision was clear from the beginning: create a kitchen and laundry room that felt coastal, elegant, charming, and deeply personal to the way they live.

Rather than creating a space that felt overly beachy or expected, the homeowners wanted a refined coastal cottage aesthetic. They envisioned a home that felt light, polished, welcoming, and ready for the moments they had always imagined, from casual mornings at the coffee station to evenings spent hosting family and friends.

With soft cabinetry finishes, layered lighting, custom storage, and a thoughtfully reimagined laundry room, Kitchen Design Solutions helped transform the home into a space that felt brighter, larger, and finally complete.

The Landings Kitchen Remodel
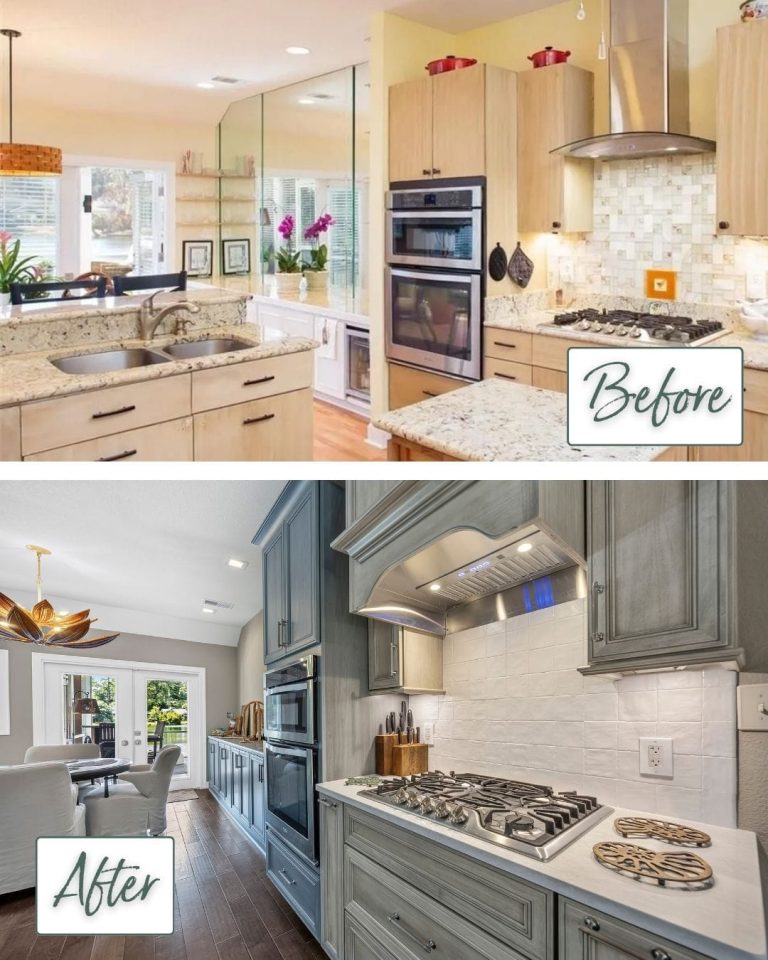
Before and after kitchen remodel

The Problem

While the home had wonderful potential, the kitchen and laundry room needed to better support the homeowners’ everyday routines and overall design vision.

In the kitchen, the homeowners wanted:

  • More open space
  • Improved storage
  • A dedicated pantry
  • A coffee station
  • A sink positioned under the window

They also wanted to keep their existing appliances, which meant the new cabinetry plan had to be carefully designed around pieces that were already in place.

Choosing the right cabinet colors was another important part of the process. The homeowners knew they wanted a coastal look, but they needed guidance on how to balance soft, airy finishes without losing depth or character.

As with many renovations, there were also unexpected challenges along the way. After the original flooring was removed, portions of the floor had to be replaced before tile installation could continue. Wallpaper layered over existing wallpaper added another step to the preparation process. In the bar area, cabinetry height required an adjustment and a mirror had to be removed, even though that had not originally been part of the plan.

The laundry room also came with a very specific lifestyle need: the homeowners wanted a discreet, attractive place for their cats’ litter box. It needed to be accessible, but not visually distracting from the finished room.

The Solution

KDS designer, Cindy worked closely with the homeowners to bring clarity to the design and help them feel confident in each selection.

To help with the cabinetry color decision, Cindy gave the homeowner printed cabinet layouts and encouraged her to color in different areas of the design. This simple but thoughtful step helped the homeowner visualize the kitchen more clearly and land on a palette that felt right for the home.

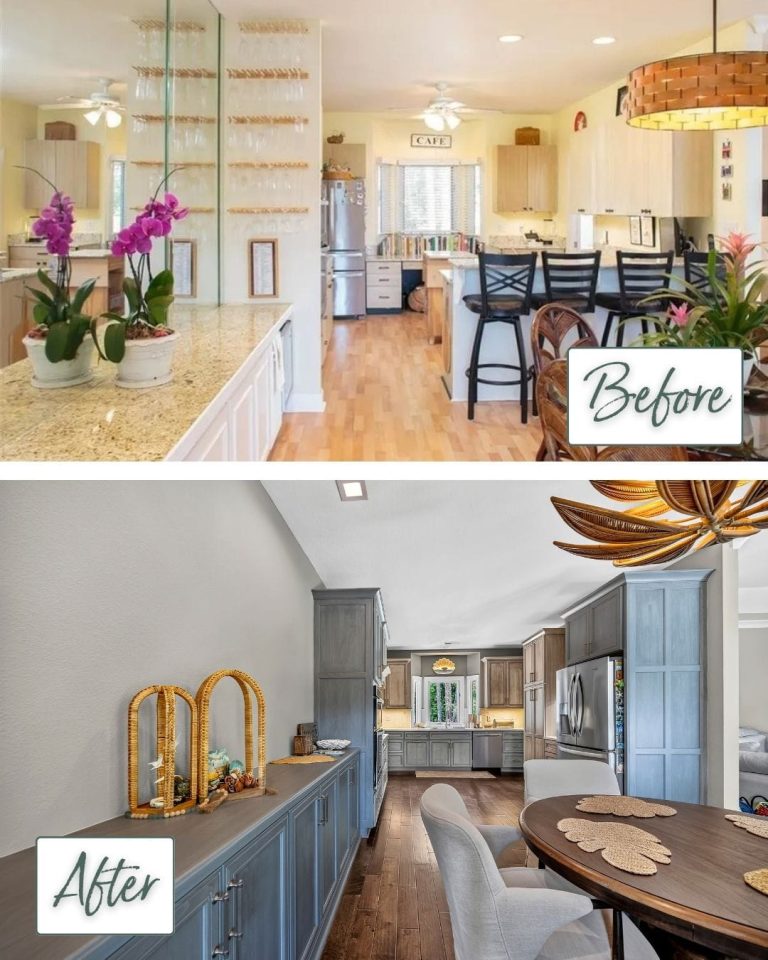
For the kitchen, KDS selected Shiloh Cabinetry in the Glenbrook Poplar door style, using a layered combination of Sky and Seagull finishes. Rather than keeping the color placement expected, Cindy mixed the finishes throughout the space to create a custom, collected look. Seagull was used on the upper cabinetry for a light and airy feel, while Sky was used on the lower cabinetry and along the perimeter cabinetry near the dining table. The result is a soft coastal palette with subtle variation, depth, and personality.

The cabinetry plan was designed to bring more beauty and function into the room. The following accessories were incorporated to keep everyday items organized and easy to access:

  • Double trash pull-out
  • Utensil pull-out
  • Spice pull-out
  • Tray dividers
  • Four roll-out shelves

These thoughtful accessories allow the kitchen to maintain its elegant appearance while working beautifully for daily use.

The design also included the homeowner’s desired pantry, coffee station, open layout, and sink under the window. Existing appliances were thoughtfully worked into the new cabinetry plan, allowing the homeowners to preserve what they already had while still achieving a fresh, cohesive renovation.

The laundry room was completed with Marsh Cabinetry in the Jamestown door style and a Salt finish, giving the space a clean and classic feel. For the litter box, Cindy quickly developed a practical solution by using the available space beneath the countertop. This created a tucked-away area that remained easy to access while giving the homeowners the option to add a charming curtain to conceal it. The result was a solution that felt intentional, functional, and perfectly suited to their home.

the landings kitchen remodel before and after

The homeowners shared that their experience with Kitchen Design Solutions was collaborative from start to finish. They felt supported throughout the design, delivery, installation, and punch-out process, and appreciated that the KDS team worked with them every step of the way.

“KDS worked with us every step of the way. They were collaborative, gave us great ideas, and always had an answer for everything.”

KDS Client 2026

Even when unexpected challenges came up during the renovation, the homeowners felt Cindy and the KDS team stayed involved, responsive, and solution-focused. After the project was complete, they shared that the house finally felt like home. They could not believe how much larger the kitchen and laundry room felt, and they were thrilled to see their coastal cottage vision come to life.

Kitchen Remodel Before and After

Design Details

The final kitchen strikes a beautiful balance between coastal cottage charm and refined Lowcountry elegance.

Cambria countertops from Low Country Granite bring movement, softness, and a sand-like texture that enhances the coastal feeling of the space. The backsplash from Garden State Tile adds another layer of texture, with a look that subtly reflects the organic feel of seashells and sand dollars. Together, these selections create a kitchen that feels connected to the coast in a refined, understated way.

One of the standout details is the Brizo Frank Lloyd Wright kitchen faucet, which features warm wood accents and an architectural feel. Above the sink, a Serena & Lily light fixture reinforces the coastal character of the home. Over the dining table, the Currey & Company Cubana Two-Tier chandelier adds a sculptural focal point that feels elevated without overpowering the open connection between the dining area and kitchen.

Together, these selections give the kitchen a collected, personal feeling. It feels fresh and coastal, but never generic.

Results

The finished renovation completely changed the way the homeowners experienced their Savannah home.

The kitchen and laundry room both feel significantly larger, brighter, and more functional. Improved storage, lighter finishes, and a more intentional layout helped open up the spaces and make them feel easier to use every day.

Most importantly, the renovation gave the homeowners the confidence to enjoy their home the way they had always imagined. They recently hosted family for the Fourth of July and were thrilled to entertain in a space that felt open, welcoming, and easy to gather in.

The new layout also supports the homeowner’s social life within The Landings active community. As someone who enjoys playing Mahjong with other women in the neighborhood, she now feels proud and comfortable inviting friends over. The open connection between the dining area and kitchen allows guests to sit, play, talk, and gather without feeling separated from the heart of the home.

What began as a vision for a coastal cottage-inspired renovation became a thoughtful transformation that honored both the charm of The Landings and the homeowners’ lifestyle. The home now feels elegant, personal, and ready for everyday living as well as special moments with family and friends.

Improving the Heart of your Home

Sign Up for Our Newsletter!

Stay up to date with Kitchen Design Solutions!

x
x