This field is for validation purposes and should be left unchanged.

(912) 349-2431
DOWNLOAD OUR FREE REMODELING GUIDE!
Skip to main content

Inspired by the View. Designed for the Gathering.

An organic modern new construction home in Savannah Quarters brings together sweeping golf course views, custom cabinetry and a deeply personal vision for family life and entertaining.

View Full Project Photos

Overview

From the moment you step inside this Savannah Quarters home in Pooler, Georgia, it feels both remarkable and warmly inviting.

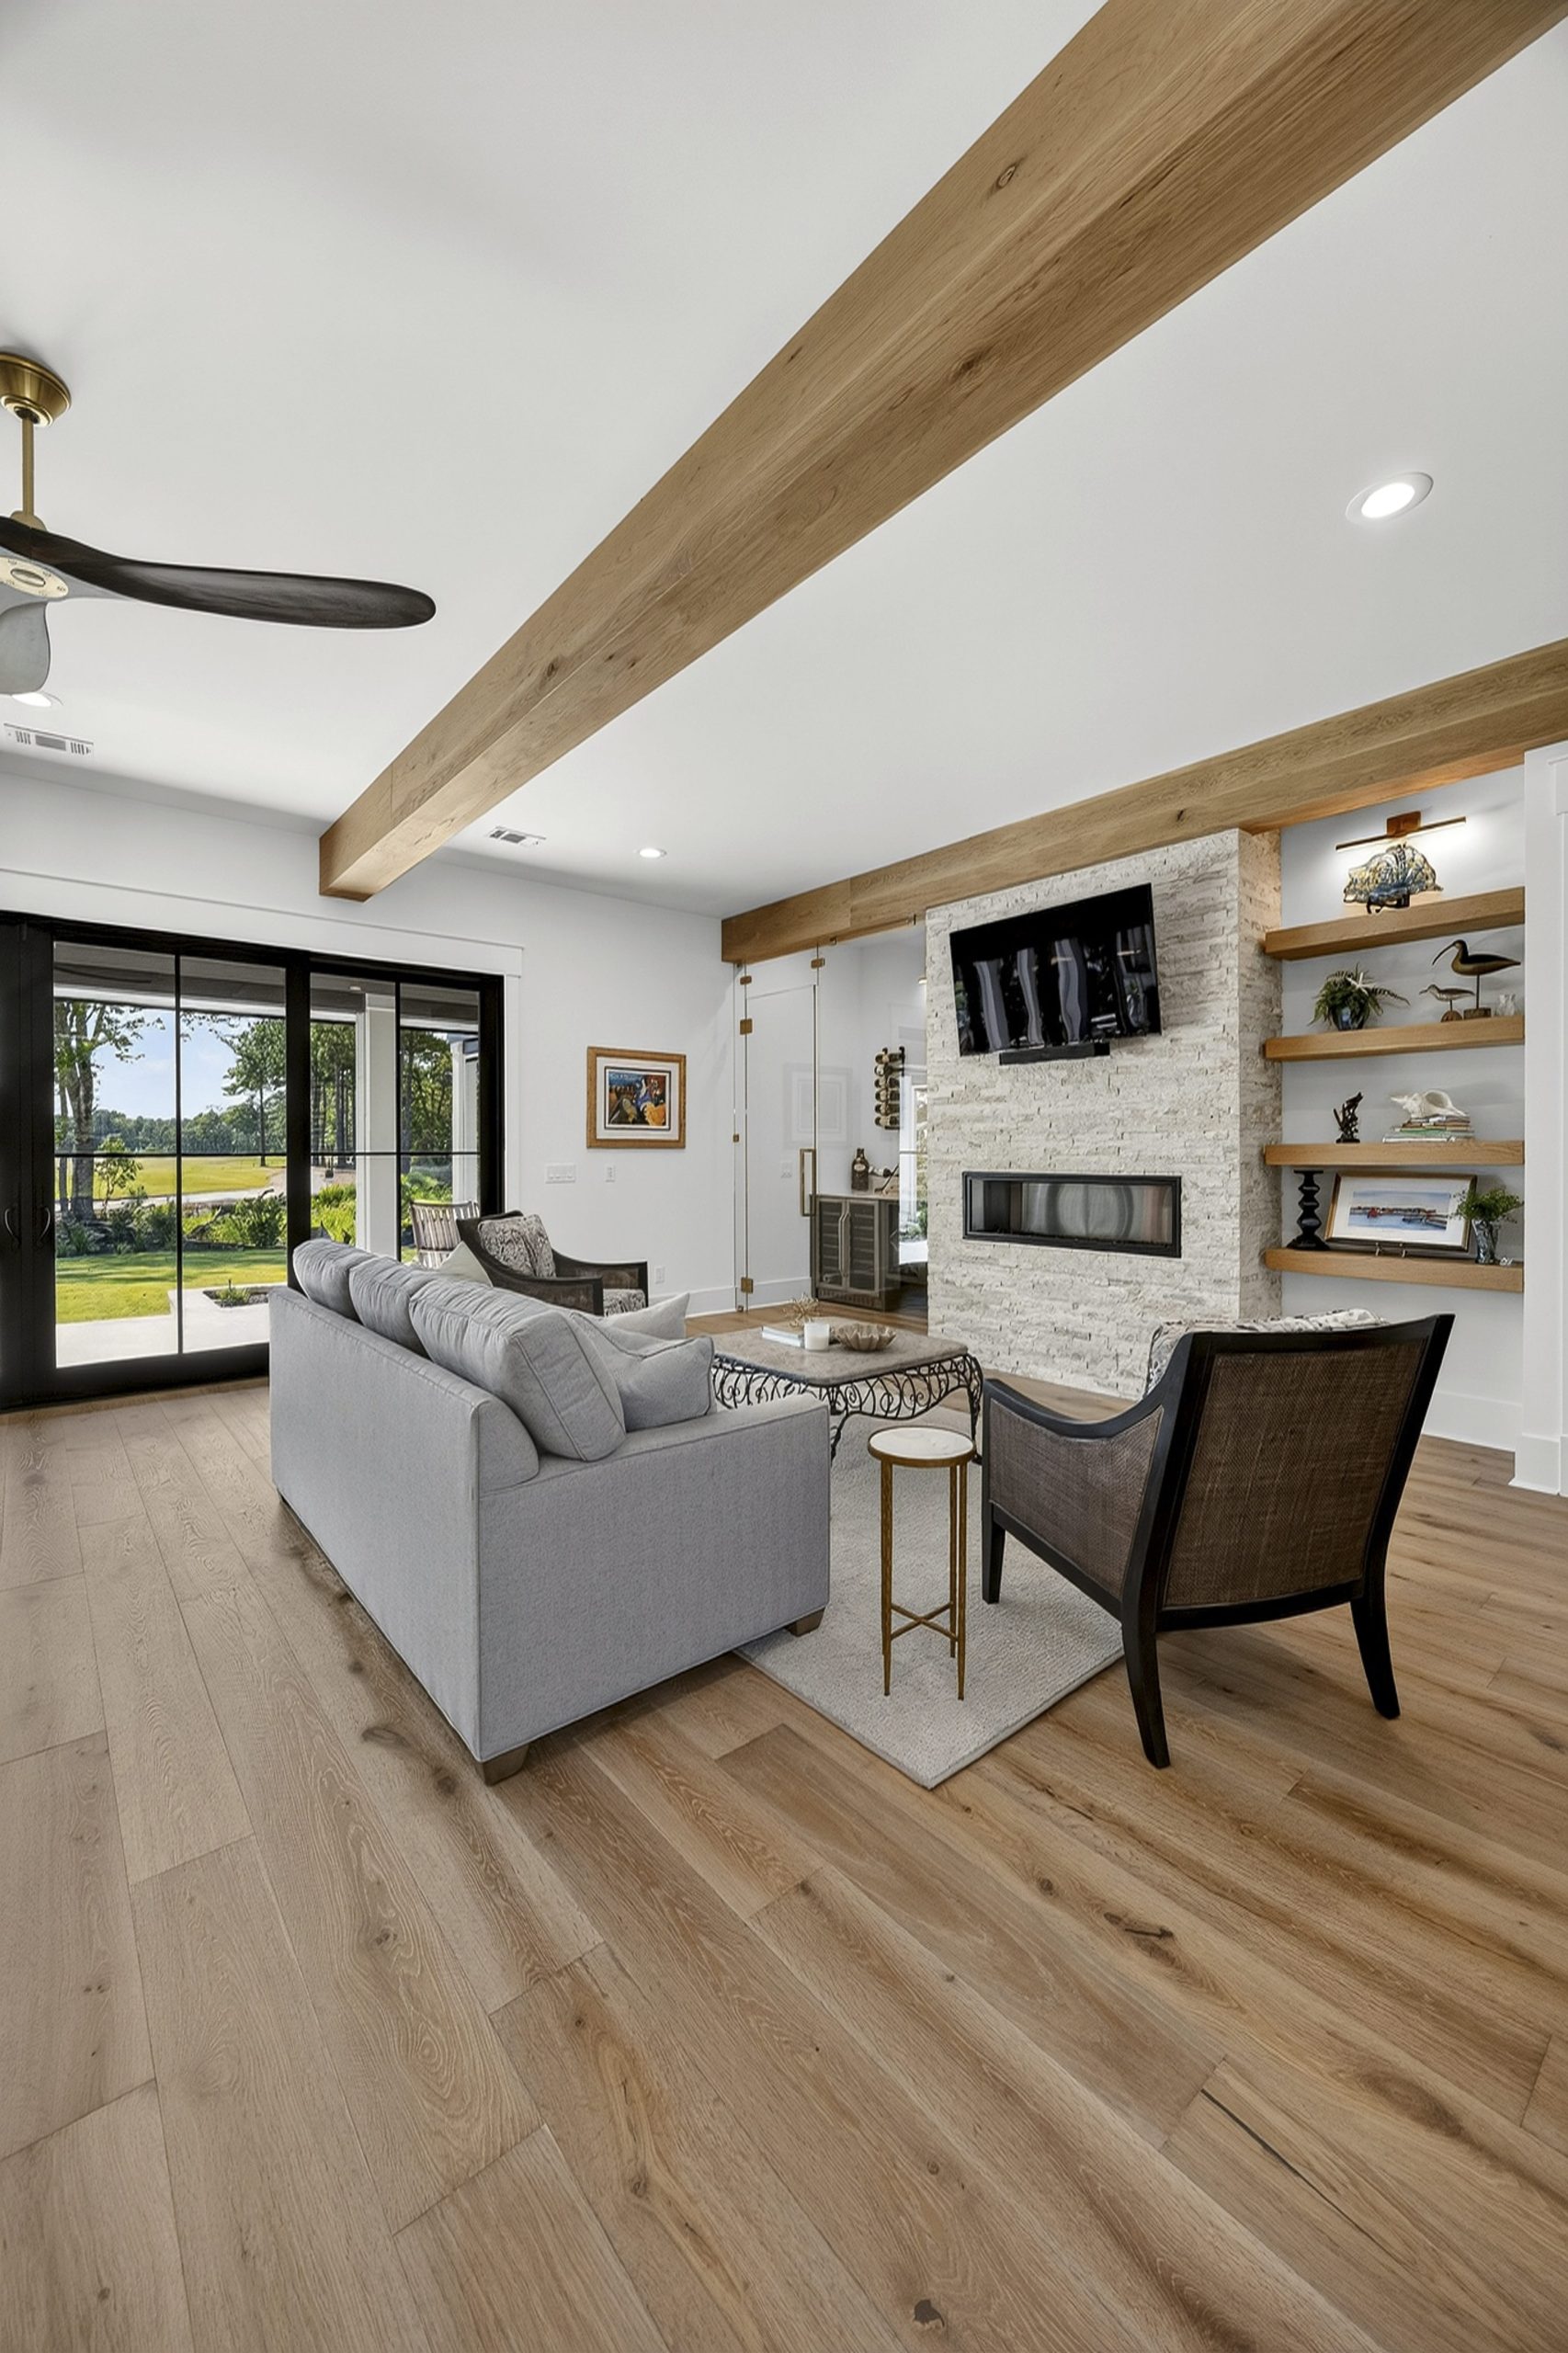
Sweeping golf course views draw the eye beyond the front door, while earthy tones, natural textures and thoughtfully selected finishes create an organic modern interior. The home may be magazine-worthy, but its purpose is deeply personal: to create a place where the homeowners’ three children, eight grandchildren and cherished friends can always gather.

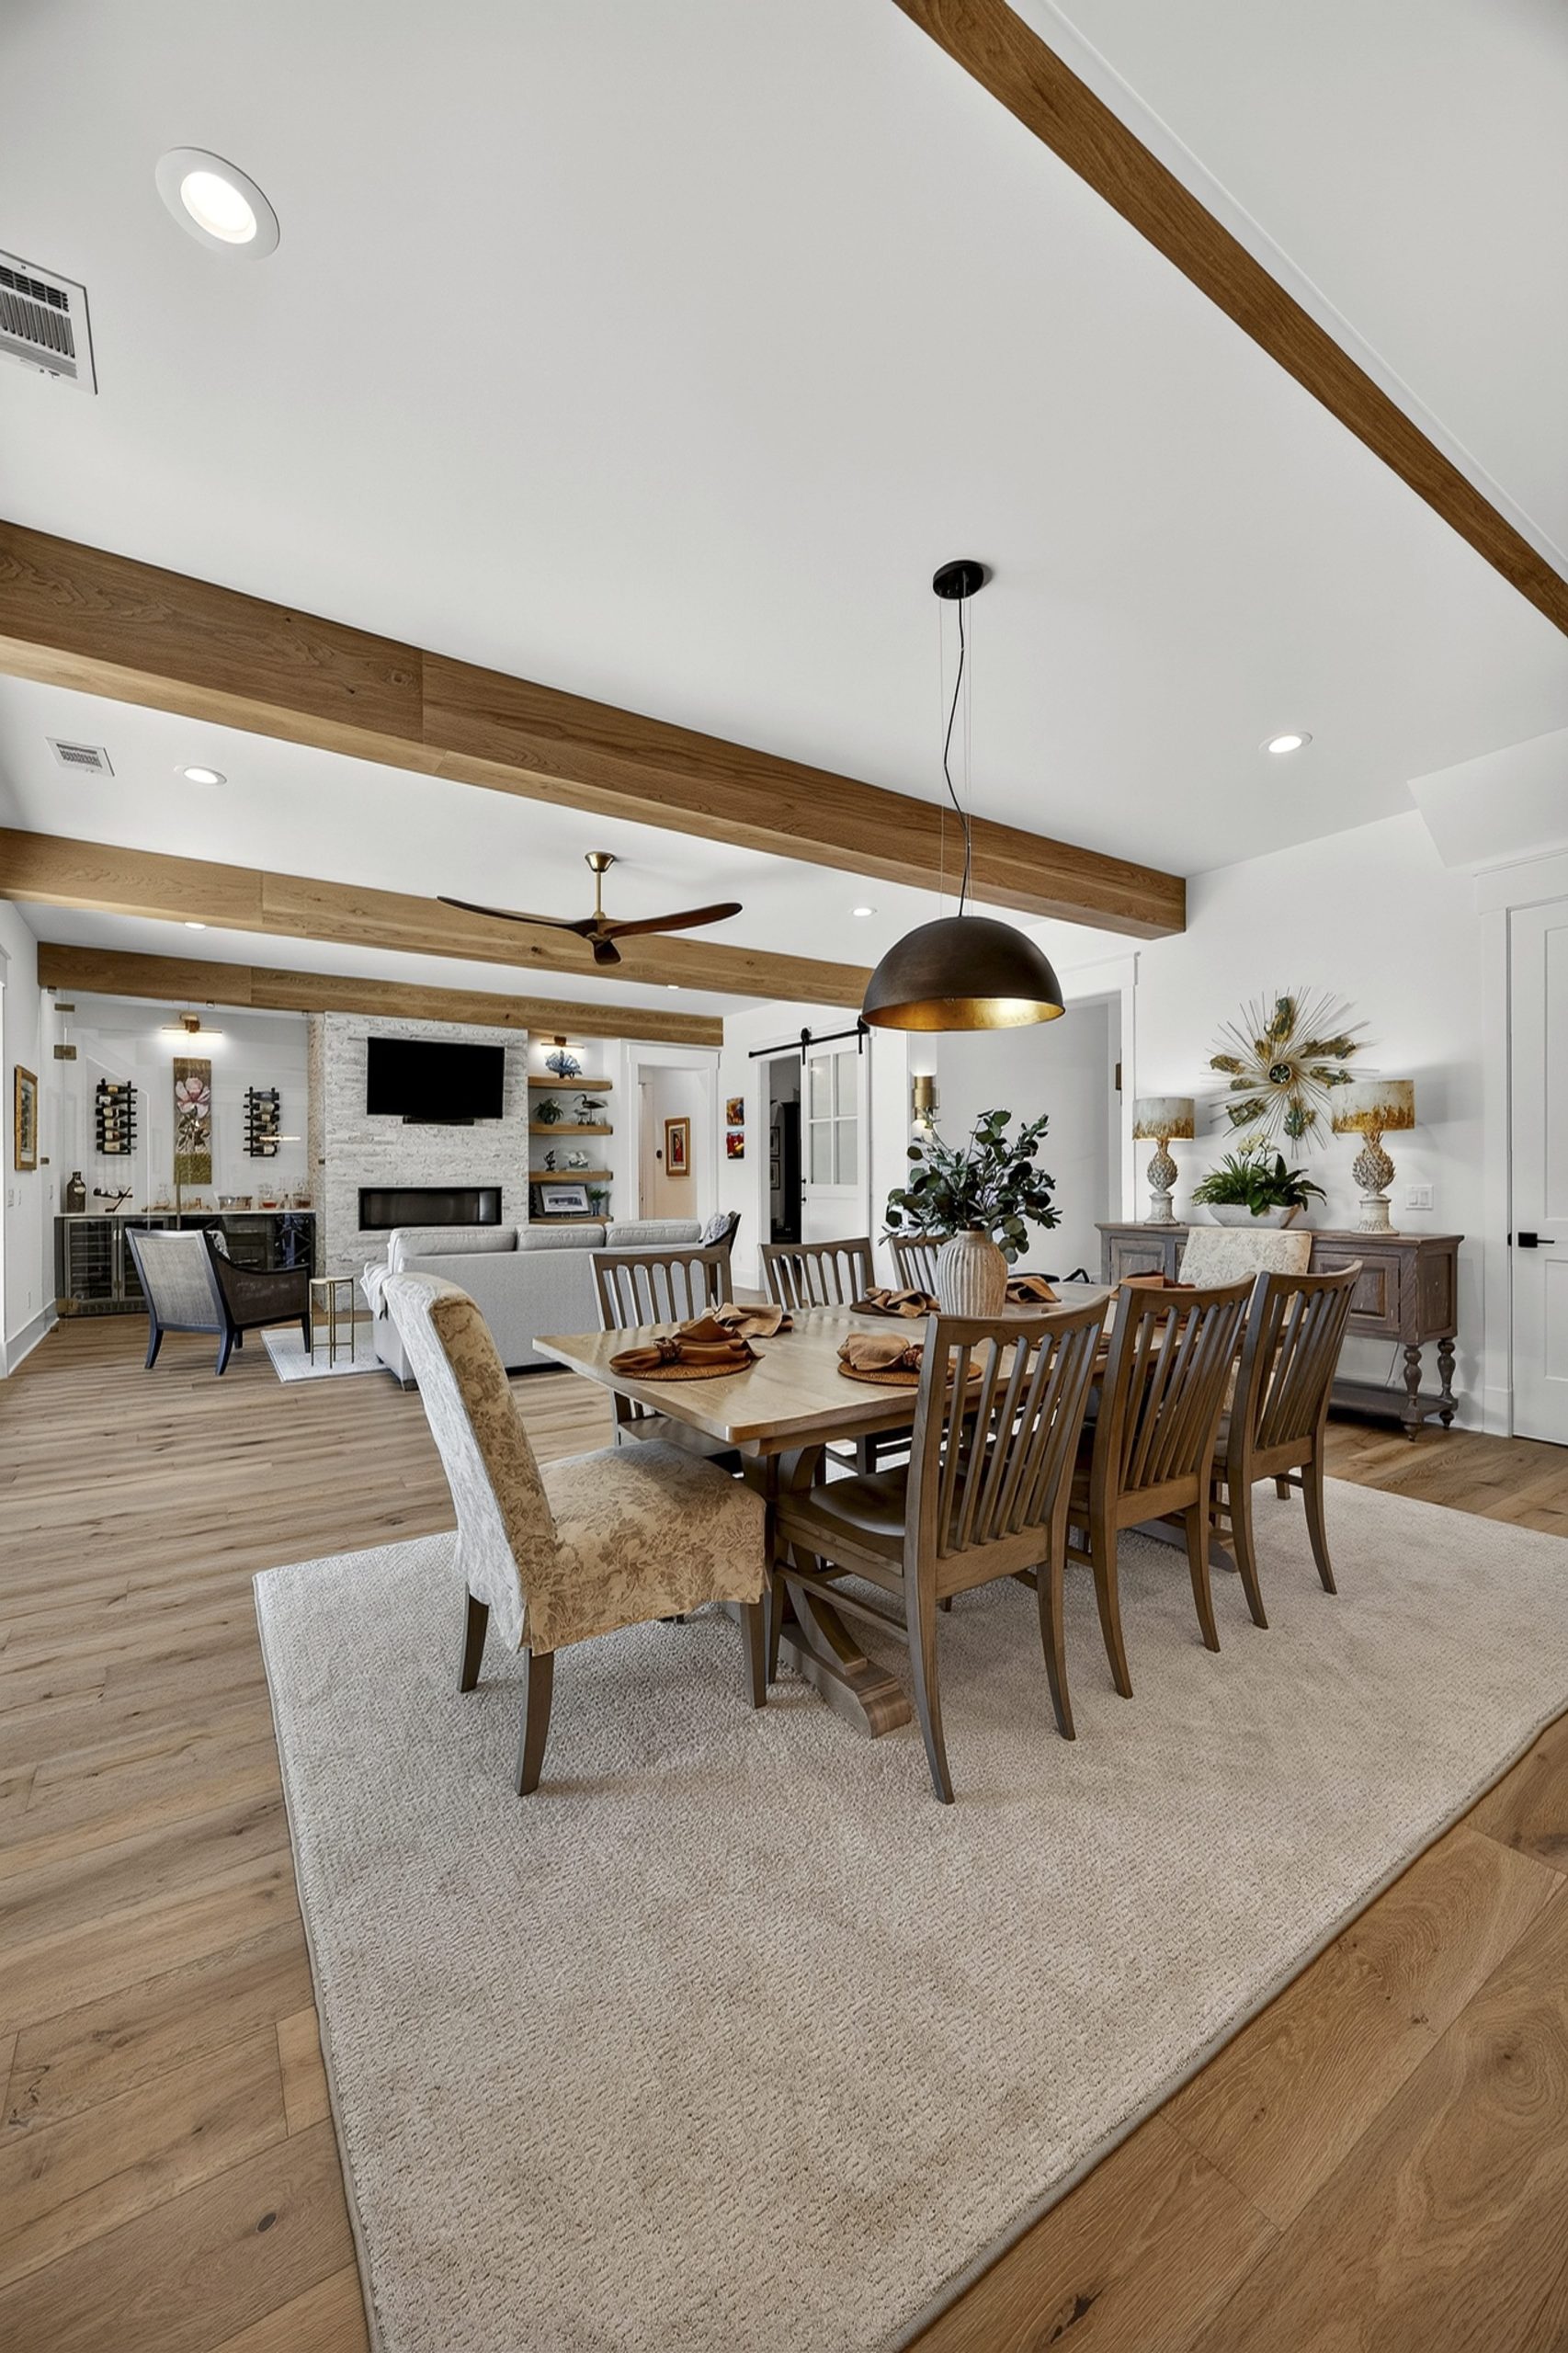
The homeowners love to host, so every space needed to feel welcoming while also supporting the practical needs of entertaining. From preparing meals and serving guests to relaxing together upstairs, this is a home designed for entertaining and connection.

After investing significant time and research into shaping their vision, the homeowner selected Kitchen Design Solutions to provide custom cabinetry throughout the entire new construction home. Together, they created a cohesive design that reflects the surrounding landscape, the homeowners’ personal style and the way they wanted to live.

New Construction Savannah Quarters
New Home Construction Scullery Kitchen

Problem

The homeowners had no shortage of inspiration. The challenge was translating an extensive collection of ideas into one cohesive home that felt as inviting as it looked.

They wanted to capture the natural beauty of their golf course setting, preserve an open feel and carry a warm, organic modern aesthetic from room to room. At the same time, the home needed to comfortably accommodate everyday life, extended family visits and frequent entertaining.

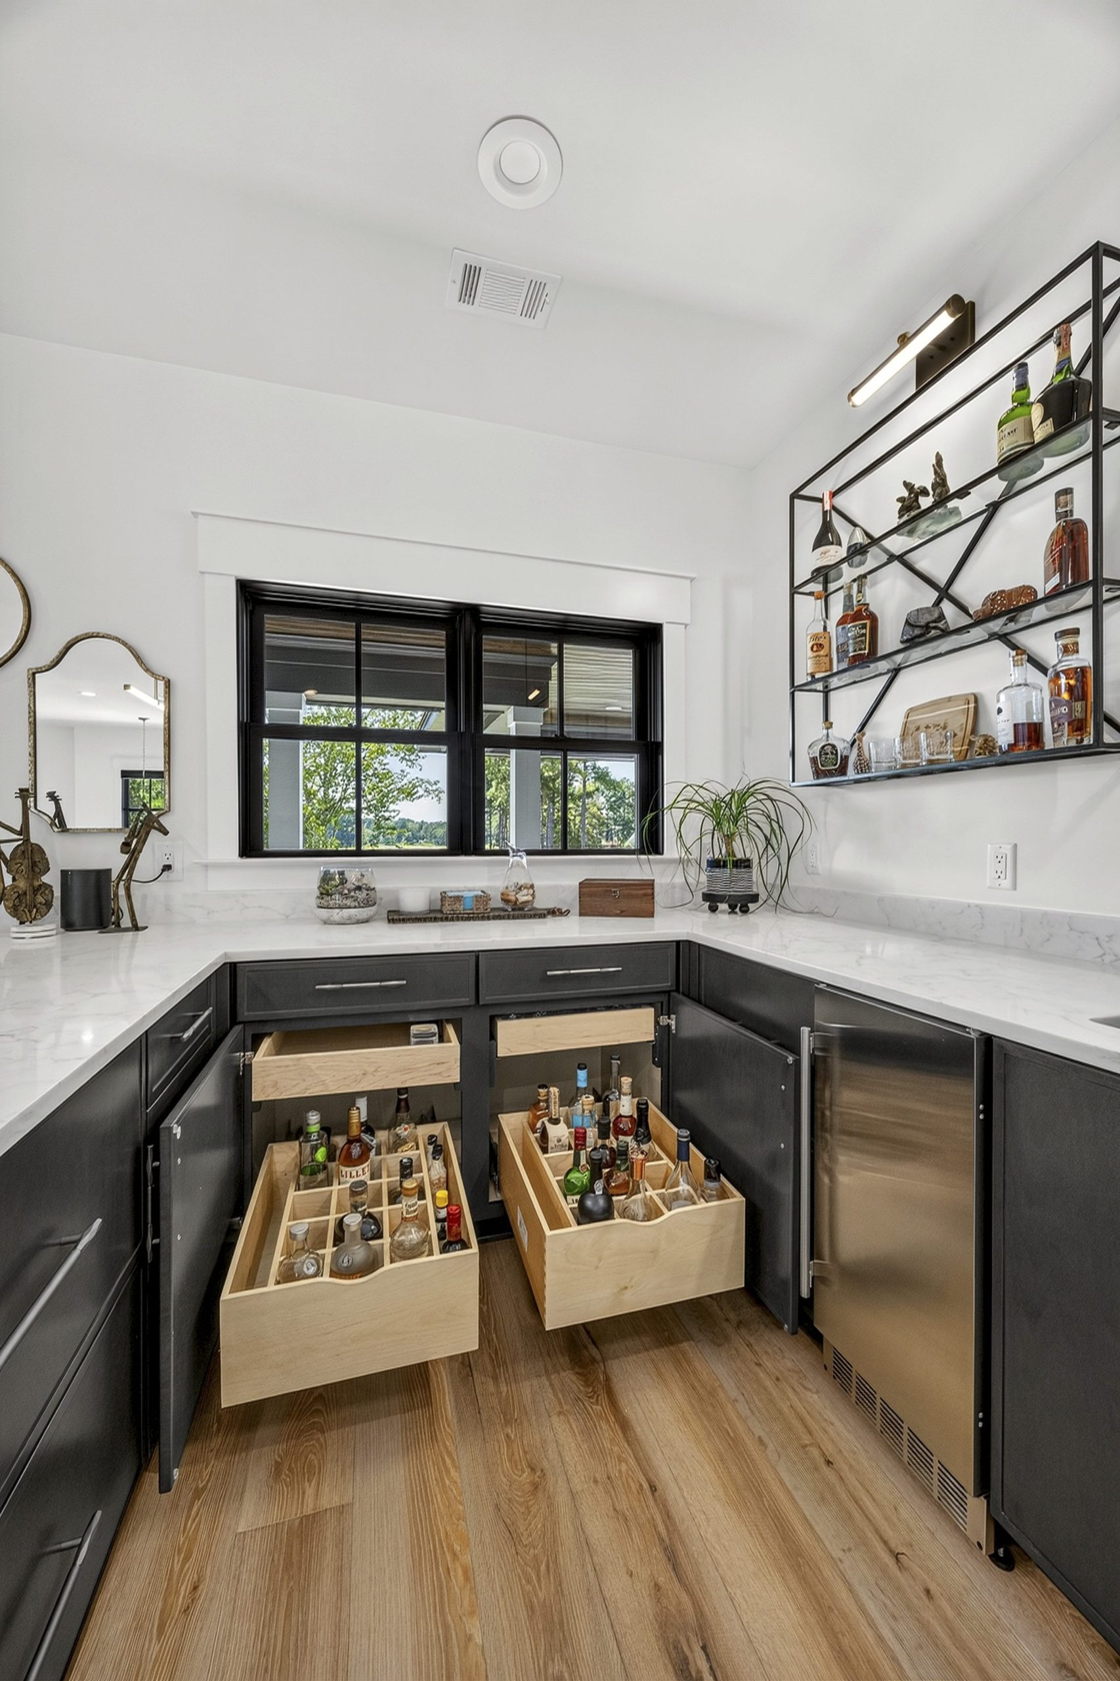
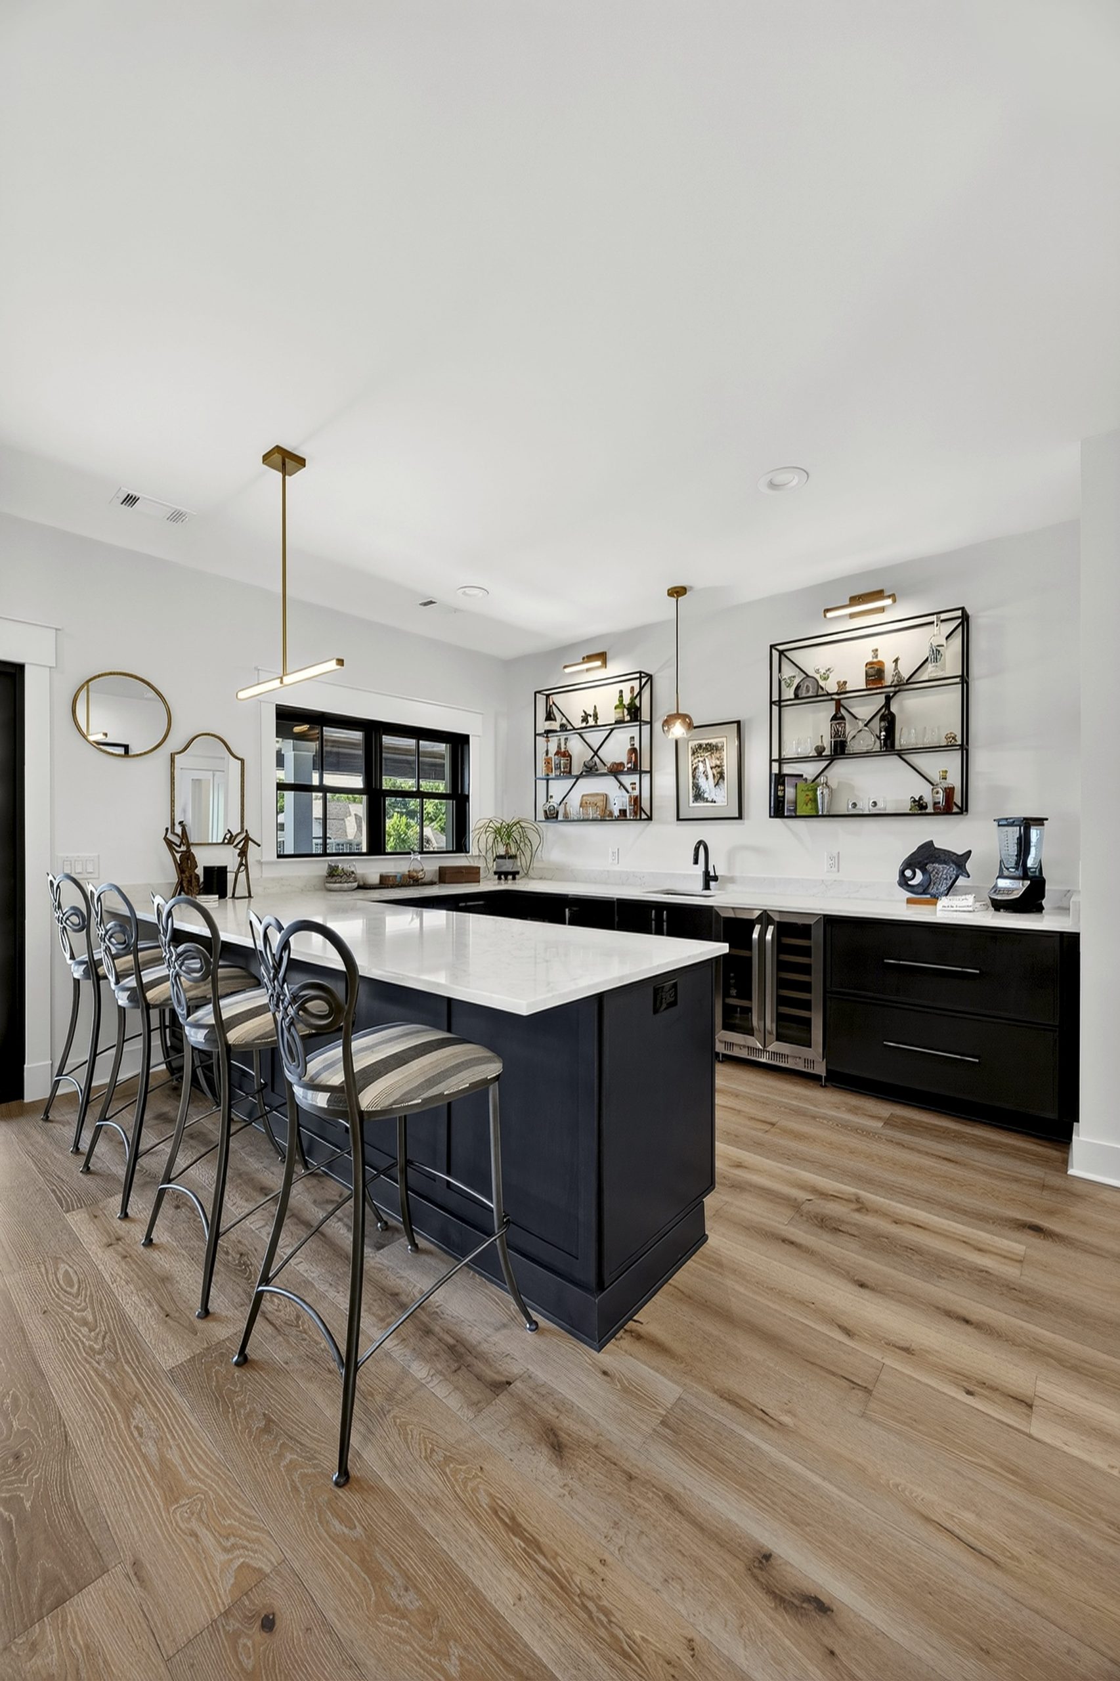
The cabinetry would play an important role in connecting those priorities. It needed to complement the architecture and overall interior design while supporting the purpose of each space, from the main kitchen and scullery to the primary suite and upstairs entertainment area.

“We wanted to make sure that the elements were capturing our lifestyle perfectly,” the homeowner shared.

Solution

The homeowner came to the project with an established relationship with Kitchen Design Solutions, having worked alongside the KDS team on client projects over the previous three years with Tippins Homes. When it was time to design her own new construction home in Savannah Quarters, she turned to people she already knew and trusted.

Working closely with KDS designers Rebecca and John, the homeowners brought a carefully curated portfolio of inspiration photos for every room. Together, they explored cabinetry styles, finishes and functional details that would transform those ideas into a personal and connected plan for the entire home.

The kitchen came first.

“So the kitchen was the foundation of what we wanted to achieve there,” the homeowner explained.

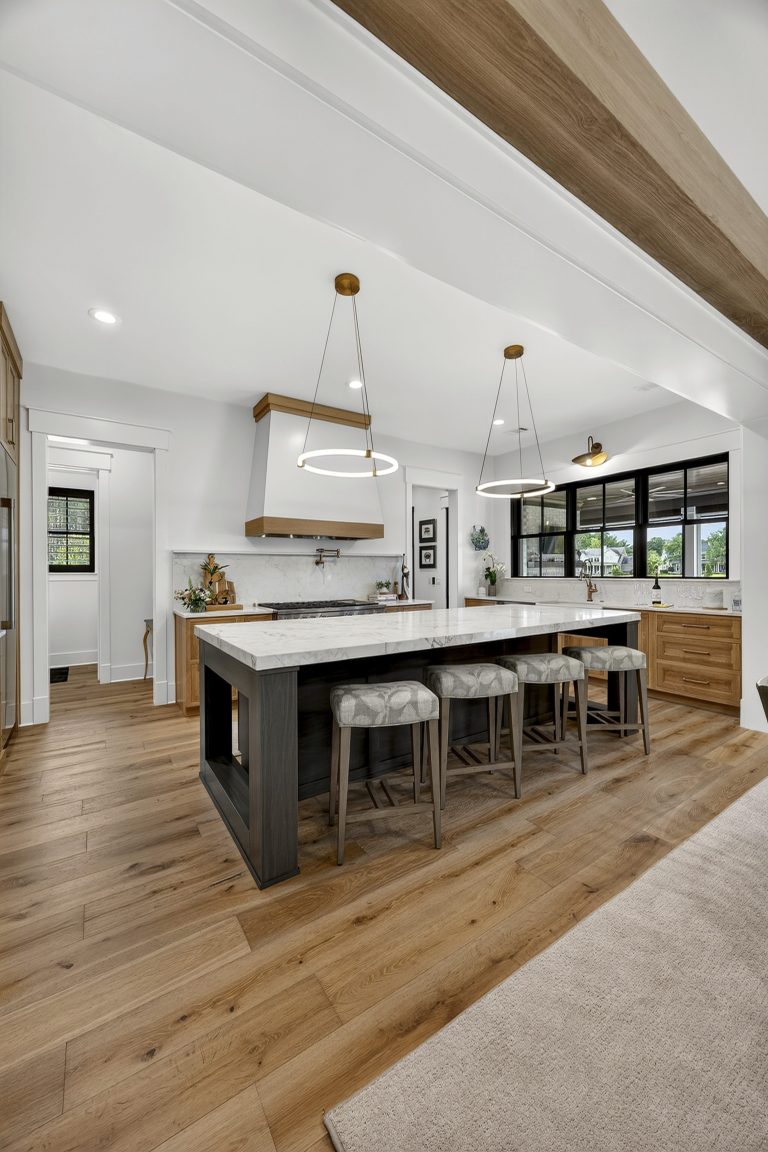
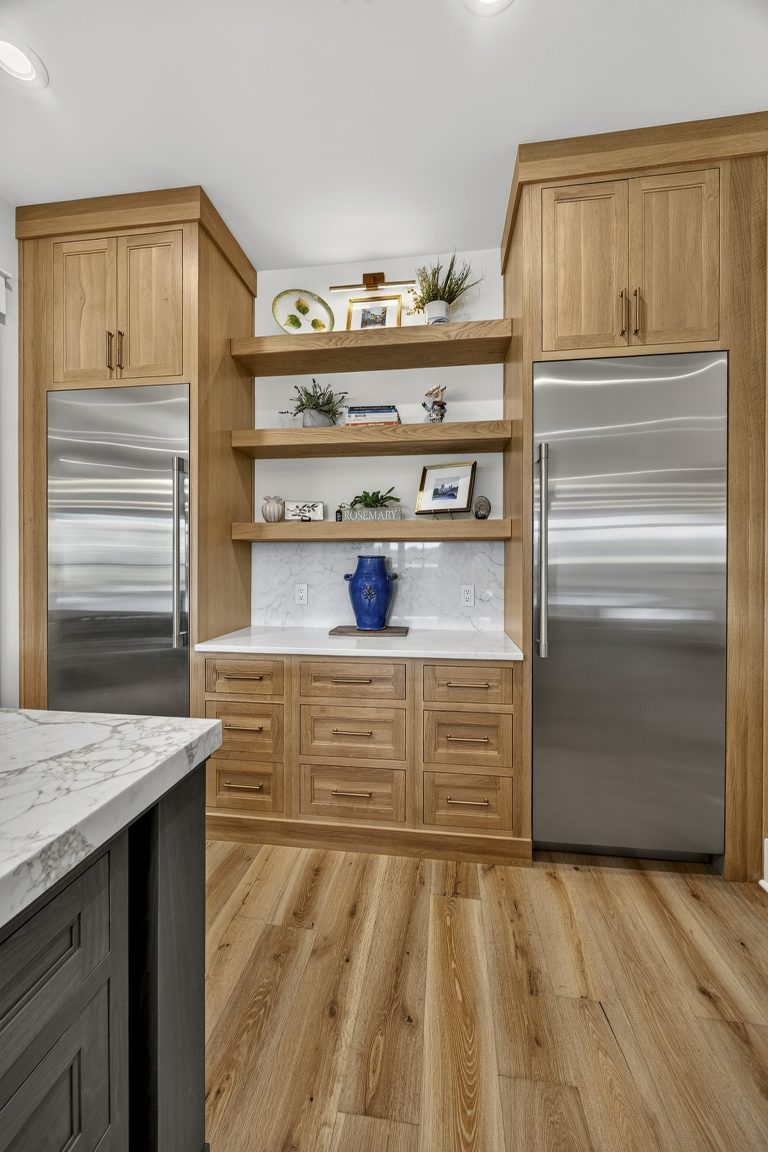
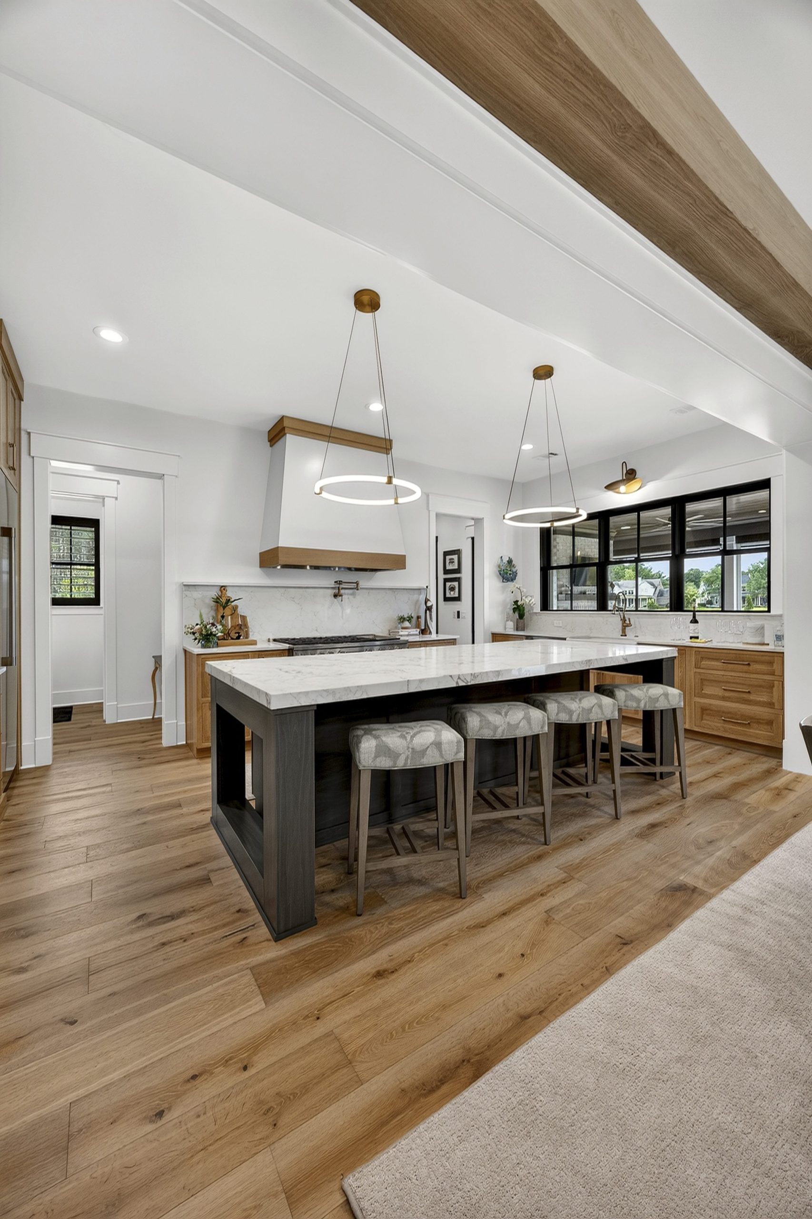
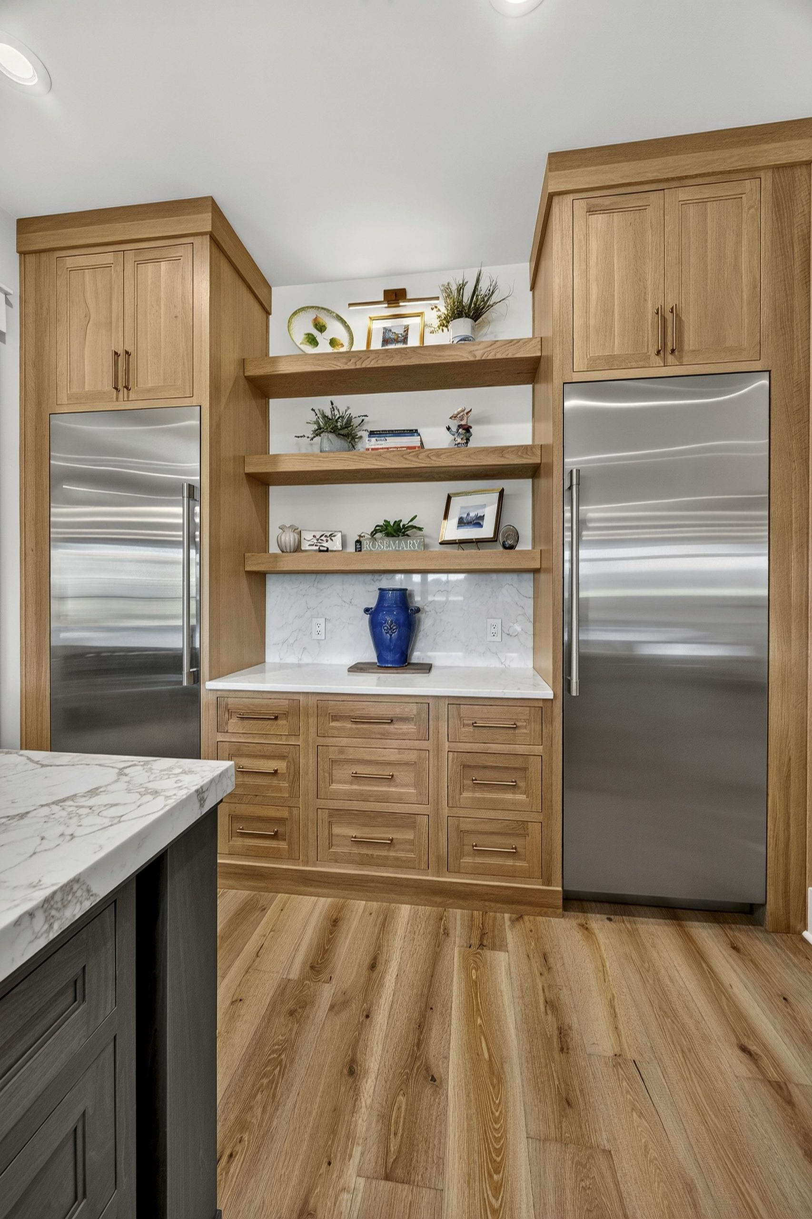
As the central gathering space for a family that loves to cook, host and entertain, the kitchen established the design direction for the rooms that followed. The perimeter features Shiloh inset cabinetry in the Scottsdale door style with a Straw stain, creating a warm, furniture-inspired look that complements the home’s organic modern aesthetic. The island continues the Scottsdale style, adding a distinctive focal point and generous space for food preparation, casual conversation and gathering with family and friends.

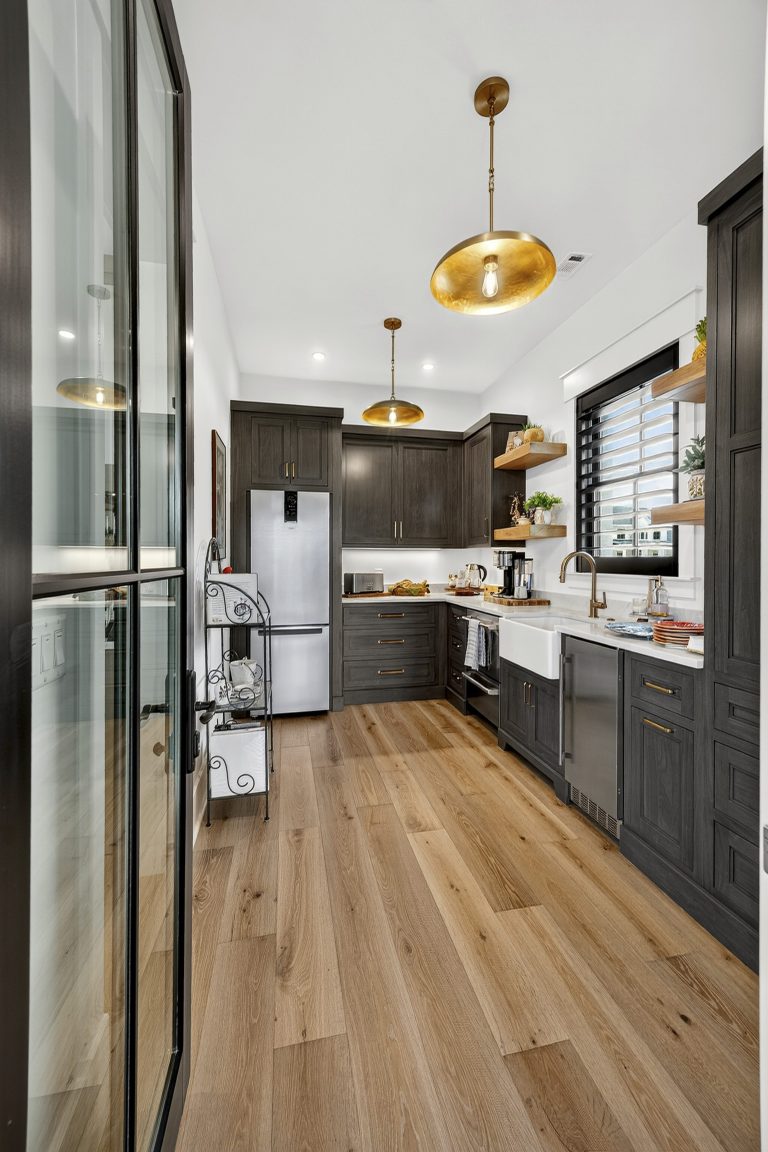
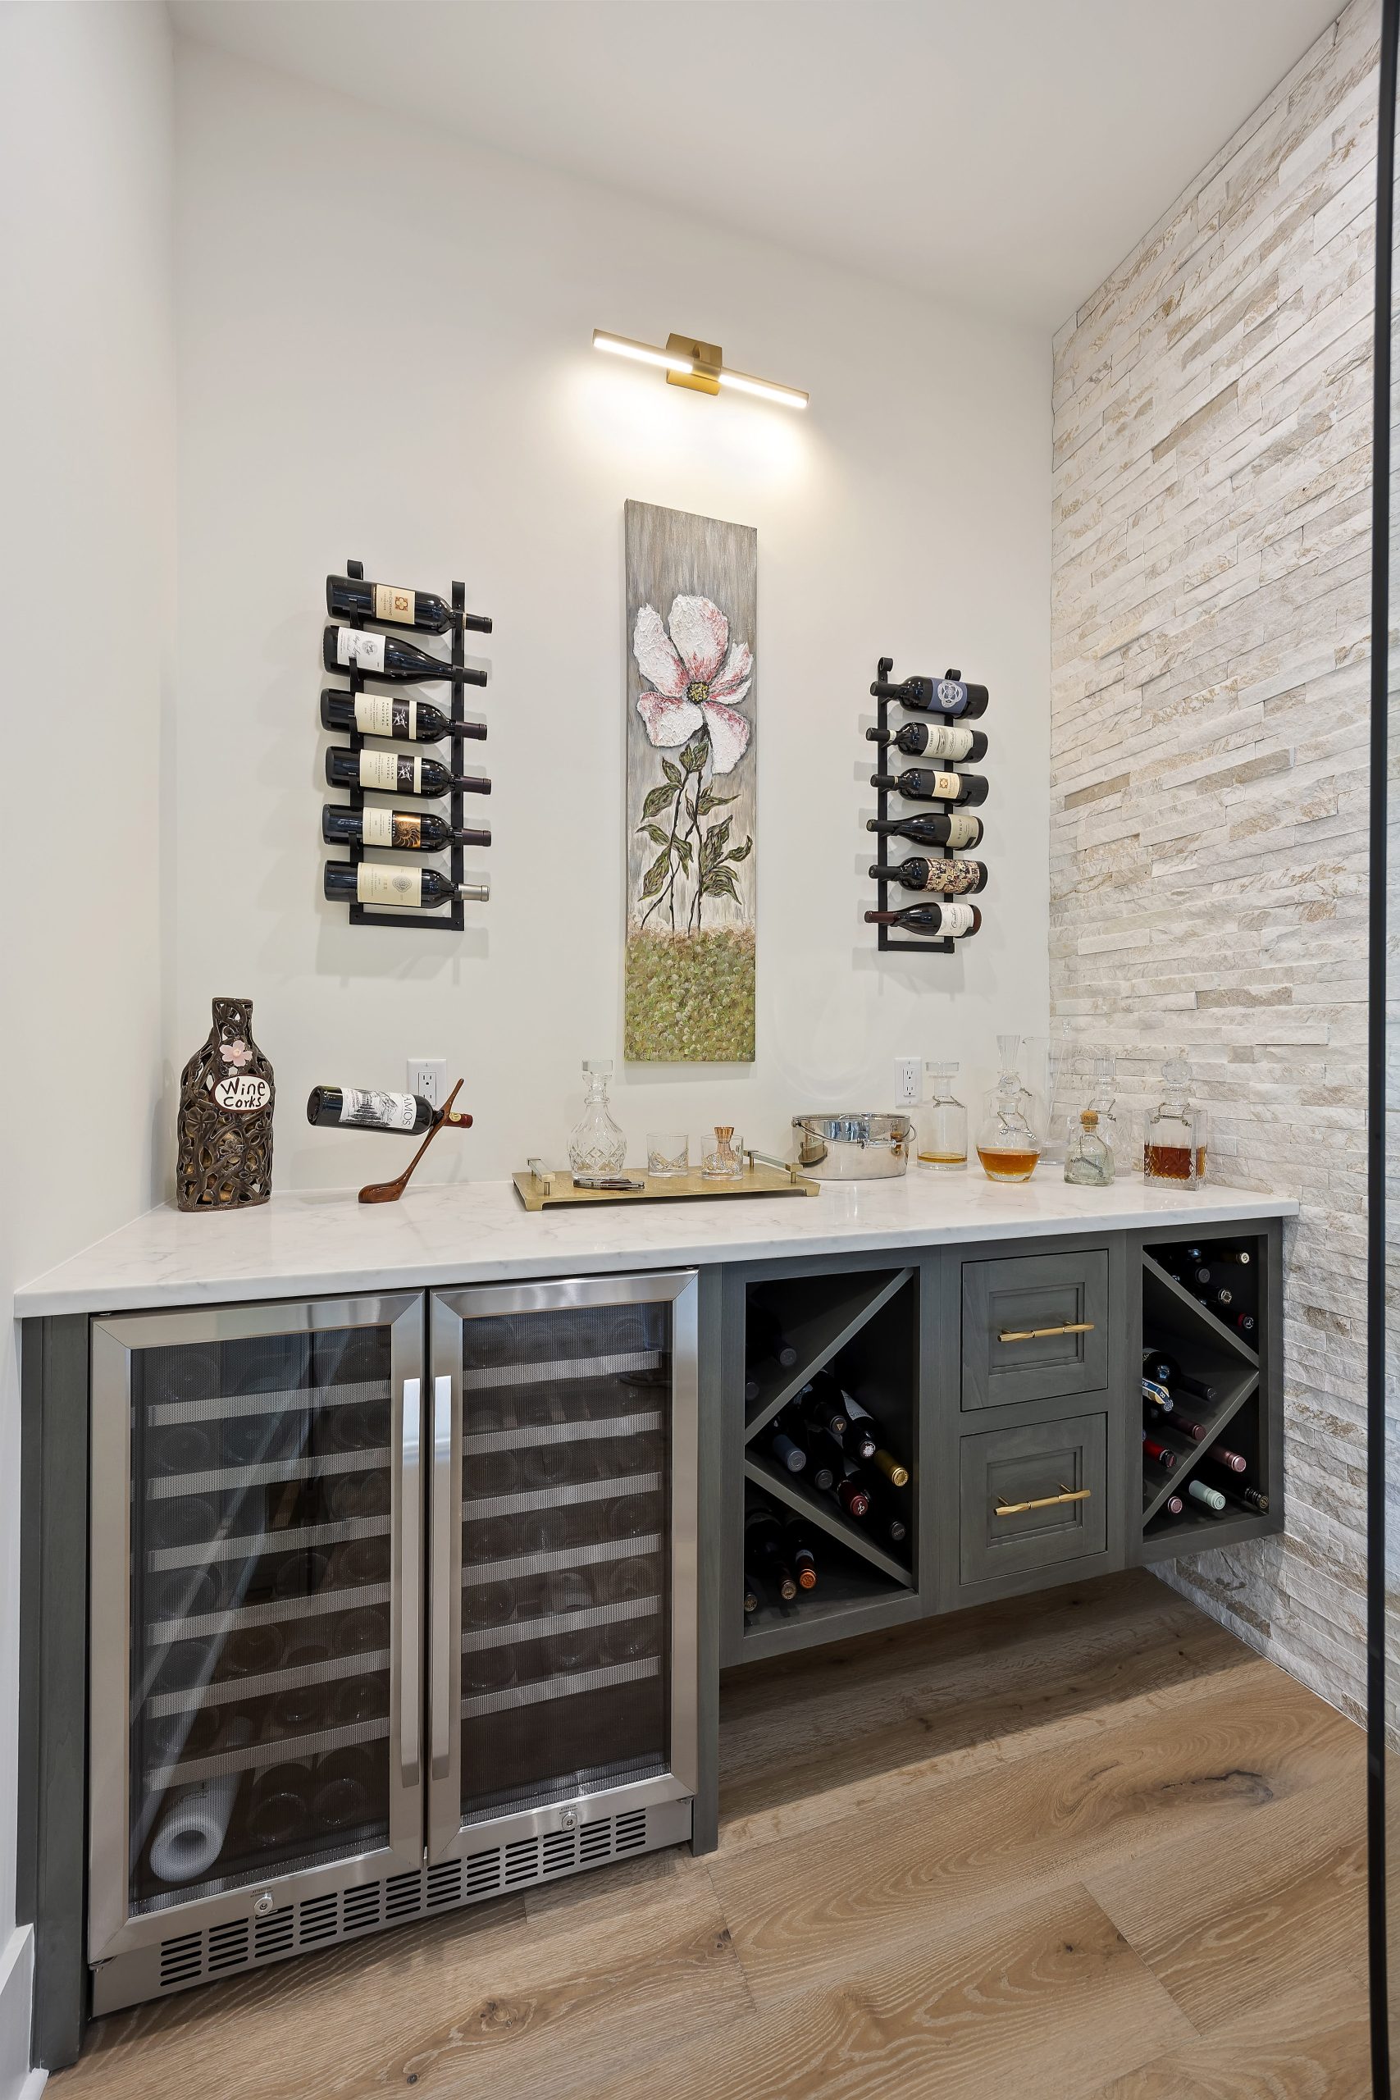
Just beyond the kitchen, the butler’s pantry, or scullery, provides valuable space for preparing and serving meals while keeping the main kitchen open and welcoming for guests. Scottsdale cabinetry in American Poplar with a Thyme finish brings a rich, earthy layer to the space while remaining connected to the palette used throughout the home.

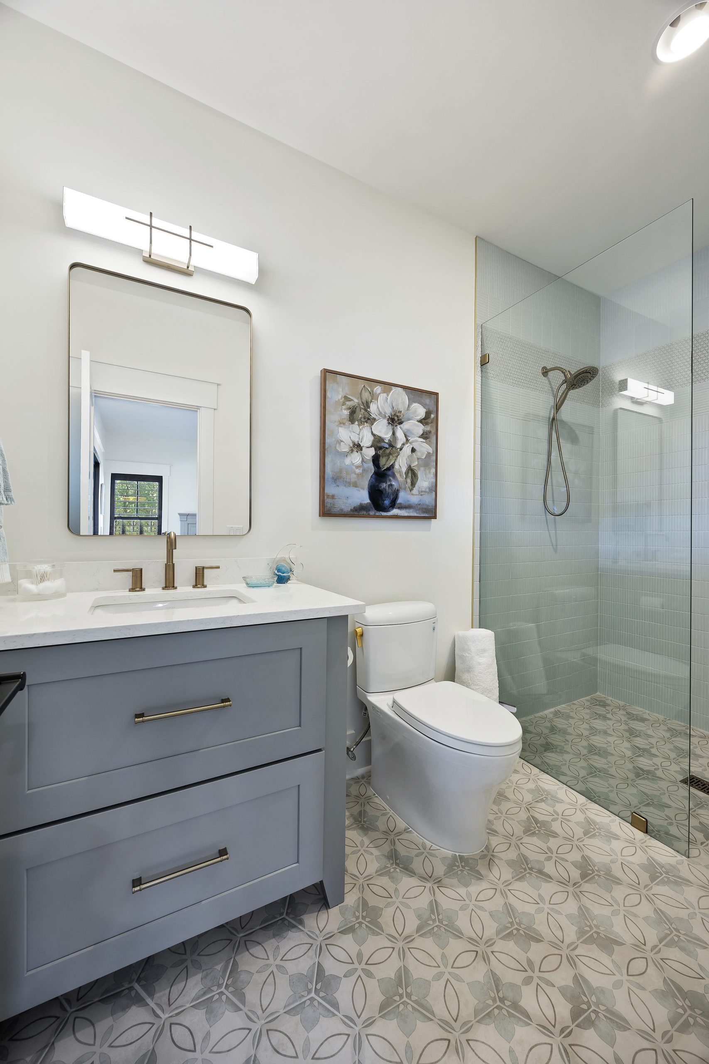
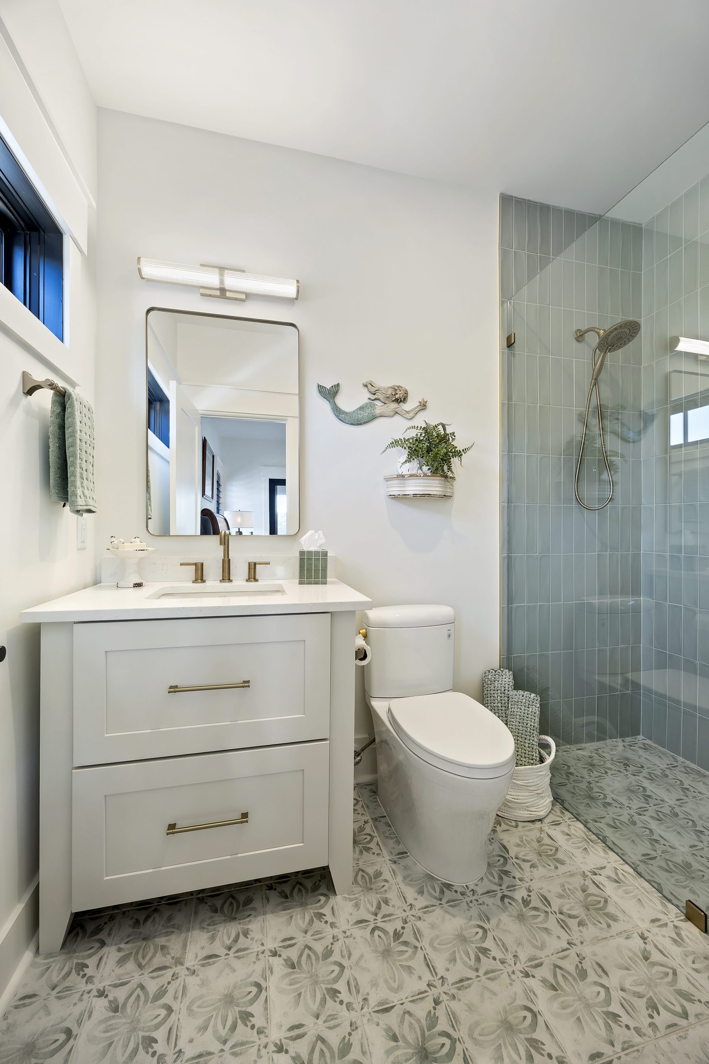
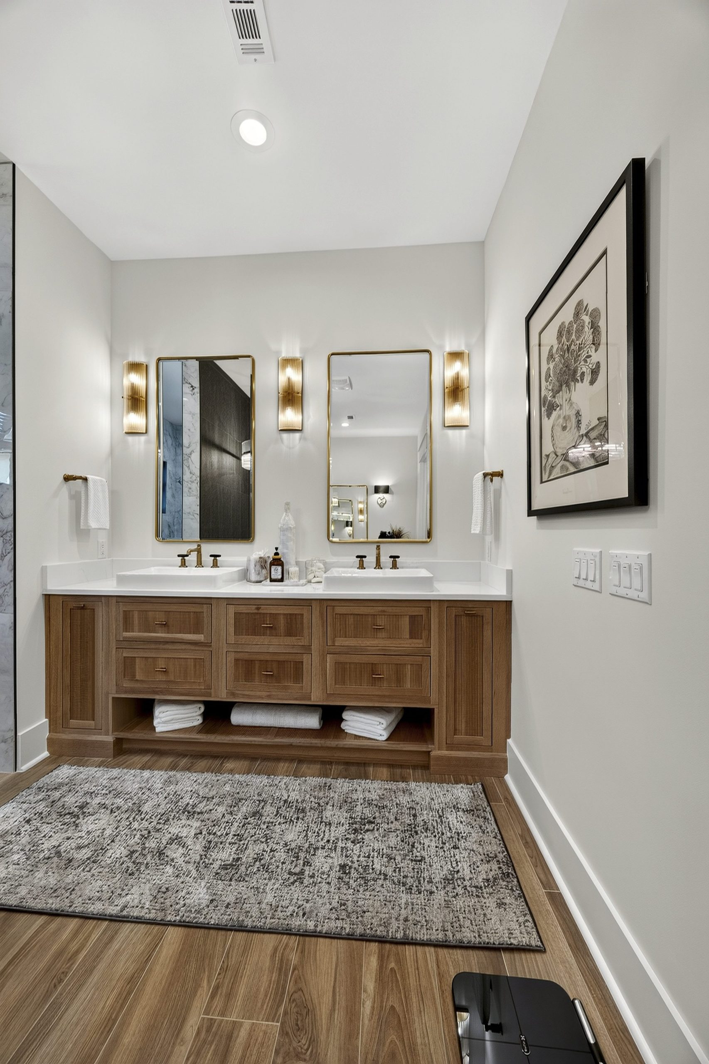
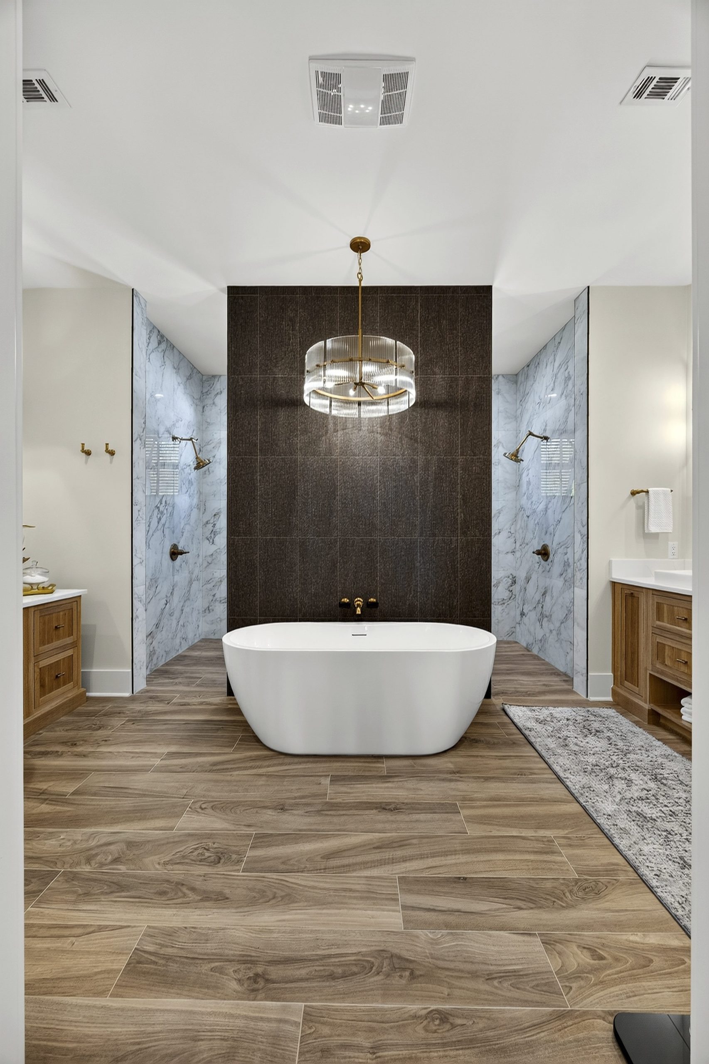
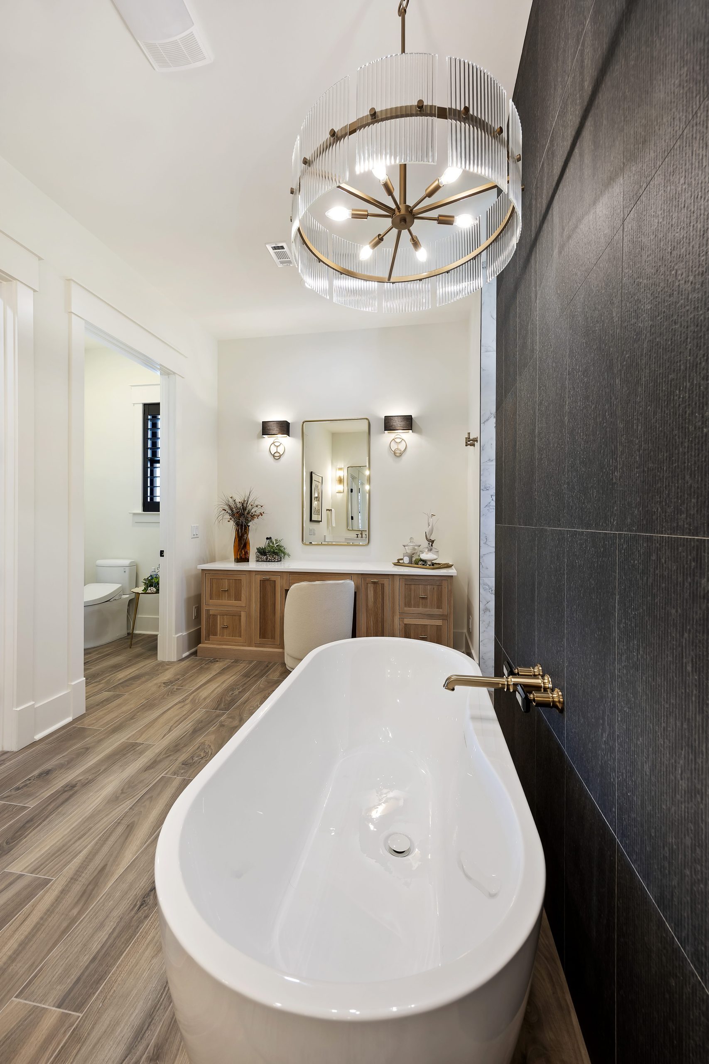
From there, the cabinetry plan continued into the primary suite, secondary spaces and upstairs entertainment area. Warm colors, natural materials and thoughtfully repeated design elements created continuity without making every room feel the same.

Throughout the process, the homeowner remained closely involved. She and Rebecca spoke frequently, carefully working through the designs and drawings with the same attention that had gone into gathering the original inspiration.

With a 40-year career in shipping, the homeowner appreciated an organized and collaborative process. KDS provided a clear framework for navigating the many cabinetry decisions involved in building a custom home while keeping the homeowners’ vision, lifestyle and love of hosting and entertaining at the center.


Luxury Custom Cabinetry

”“KDS collaborates with its clients in a way that feels uncommon. There was a real sense of teamwork between us, our builder, and KDS. That collaborative spirit is essential, and having everyone work together is what made our experience successful.
Rebecca was fabulous … we were on the phone all the time working through the designs and the drawings.”

KDS Client 2026
Custom Range Hood

Result

The completed Savannah Quarters home is refined in its beauty, yet deeply personal in its purpose.

Its organic modern aesthetic, warm palette and custom cabinetry echo the surrounding Lowcountry landscape. Thoughtful design choices connect the kitchen, scullery, private spaces and upstairs entertainment area, creating a home that feels cohesive while allowing each room to serve its own purpose.

Most importantly, the home works beautifully for the way the family lives. The kitchen offers a natural gathering place, the scullery supports effortless entertaining and the upstairs entertainment area gives family and friends another comfortable place to spend time together.

The homeowners’ dedication is evident in every detail, but the true success of the design is what it makes possible: family visits, shared meals, lively celebrations and meaningful time together.

Inspired by its surroundings. Designed around the people who matter most. This is a home made to be lived in, gathered in and shared.

Improving the Heart of your Home

Sign Up for Our Newsletter!

Stay up to date with Kitchen Design Solutions!

x
x