This field is for validation purposes and should be left unchanged.

(912) 349-2431
DOWNLOAD OUR FREE REMODELING GUIDE!
Skip to main content

Burnside Island Kitchen Remodel Case Study

Family Kitchen Reimagined for a New Chapter

View Full Project Photos

Overview:

Every week, this Burnside Island kitchen fills with conversation, laughter, and a close-knit group of women gathering for Bible study. It is exactly the kind of welcoming space the homeowner hoped to create when she transformed her late father’s traditional Savannah home into a bright, open place of her own. 

The homeowner inherited the house from her father after his passing, giving the property deep personal and emotional significance. Although the home held meaningful family memories, its original layout no longer reflected the way she wanted to live. Like many older homes, it featured a traditional room-to-room floor plan with enclosed spaces, limited sightlines, and little connection between the kitchen and surrounding living areas. 

The homeowner completely renovated the property, transforming both its appearance and layout. Her vision was to honor the history of her father’s home while creating a more open, inviting environment where she could cook, entertain, and comfortably welcome the people closest to her. 

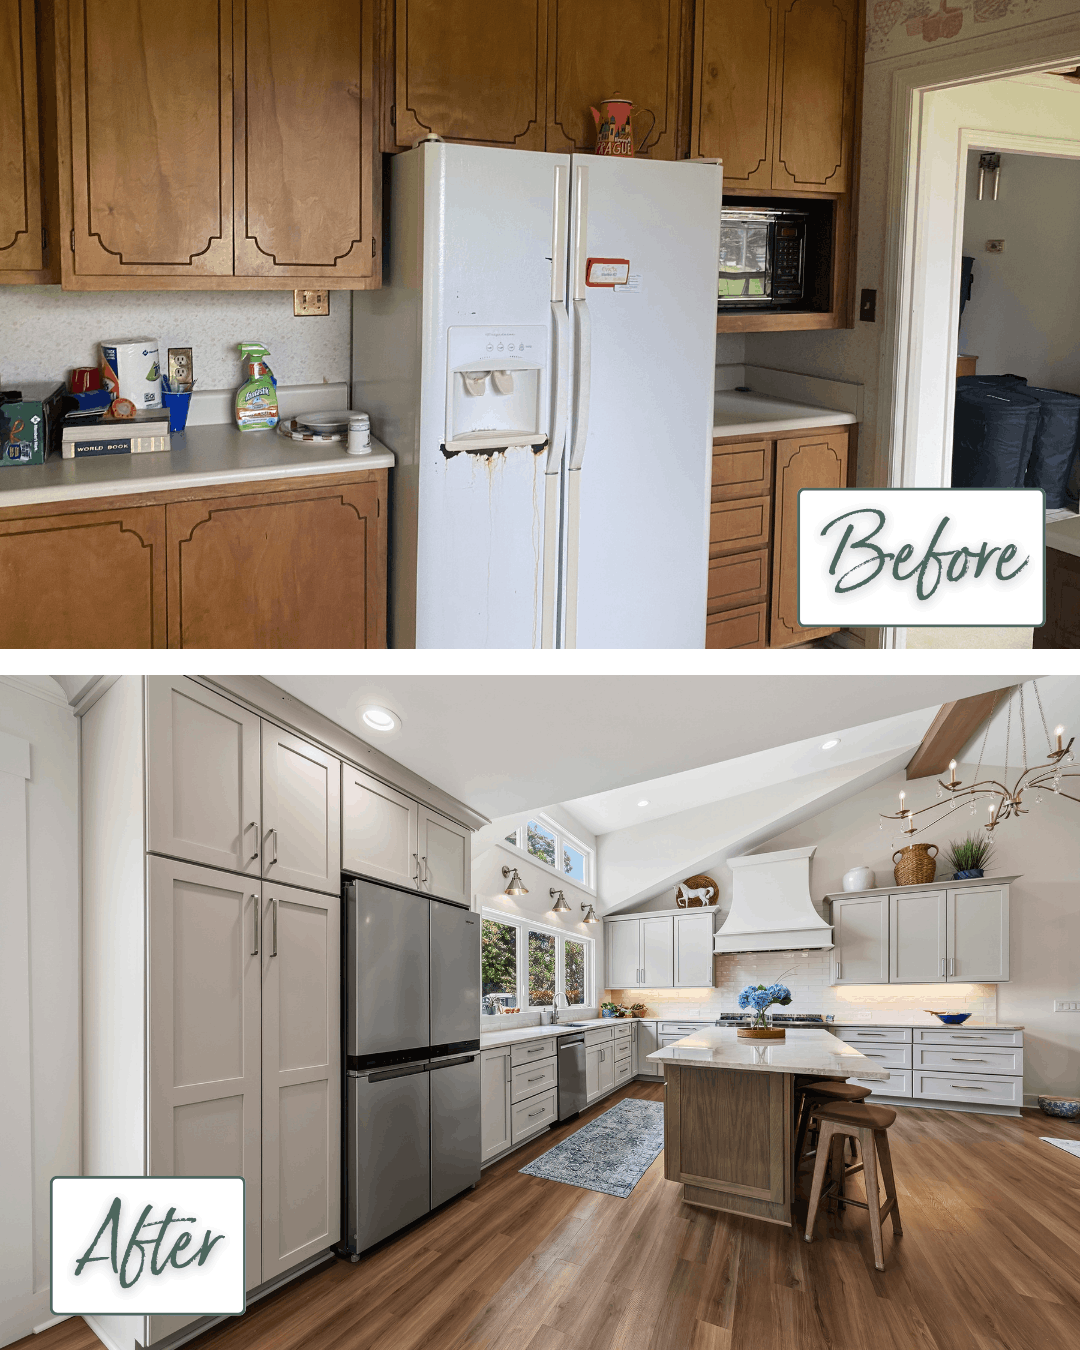
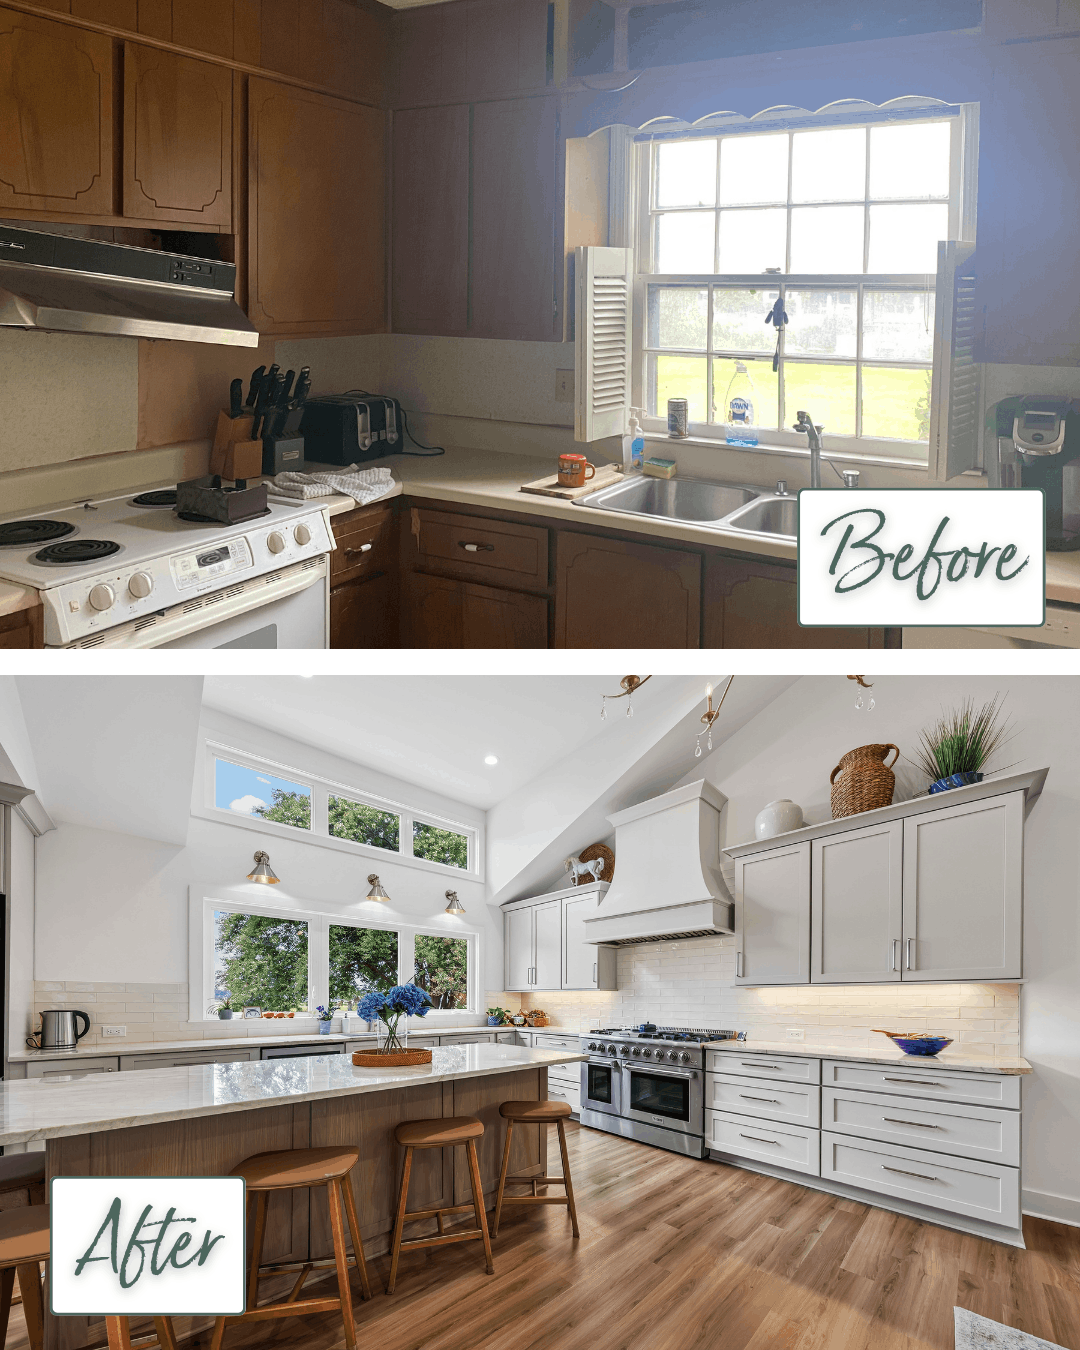
Kitchen Design Solutions helped bring that vision to life with a thoughtfully planned kitchen featuring Koch Cabinetry in the Savannah door style, finished in Accessible Beige, and a contrasting white oak island. 

Kitchen Remodel Before and After
Before and After Kitchen Remodel Savannah

The Problem: A Traditional Layout That Limited Connection 

The original home had a closed, compartmentalized layout that separated the kitchen from the primary living and gathering spaces. This limited the home’s flow and made it more difficult for the homeowner to remain connected with family and guests while cooking. 

Her primary design goals were to create: 

  • A more open floor plan
  • Better flow between the kitchen and surrounding rooms 
  • A functional cooking area with a large oven 
  • A statement hood 
  • A dedicated coffee bar 
  • A welcoming layout for entertaining 
  • A comfortable gathering space for friends and family 

Because the entire home was being reconfigured, the kitchen needed to work within a completely different floor plan. The cabinetry design had to support the newly opened space while also creating natural separation between the cooking, dining, and living areas. 

The project experienced a minor challenge involving the countertops. Some pieces did not fit correctly, and another section was damaged after installation. The issue was unrelated to Kitchen Design Solutions and did not affect the homeowner’s positive experience with the KDS design, cabinetry, delivery, installation, or completion process. 

The Solution: Warm, Timeless Koch Cabinetry 

Kitchen Design Solutions developed a cabinetry plan that supported the homeowner’s desire for openness while bringing warmth, function, and timeless style to the newly renovated home. 

For the perimeter, the homeowner selected Koch Cabinetry’s Savannah door style in Accessible Beige. The soft neutral finish brings warmth to the kitchen without making the room feel dark or visually heavy. It also provides a versatile backdrop that complements the home’s open-concept design. 

white oak island introduces natural texture and contrast. The warmth of the wood helps anchor the kitchen within the larger floor plan while adding an organic element to the neutral perimeter cabinetry. 

Together, the Accessible Beige cabinetry and white oak island create a balanced kitchen that feels refined, comfortable, and appropriate for everyday living. The finishes are distinctive without being overly trend-driven, allowing the kitchen to remain timeless for years to come. 

The cabinetry design also incorporated several features that were especially important to the homeowner. 

A Statement Hood
The hood creates a strong focal point above the cooking area and gives the kitchen a more customized, architectural appearance. 

A Large Oven
The kitchen was planned to accommodate the larger oven the homeowner wanted, providing additional space and flexibility for preparing meals and entertaining guests. 

A Dedicated Coffee Bar
A separate coffee bar creates a convenient place for daily beverage preparation while keeping the primary cooking and work areas organized. It also provides an inviting place to serve coffee and refreshments when friends gather in the home. 

Each feature was incorporated with the homeowner’s lifestyle in mind, ensuring the kitchen was not only beautiful but also practical and enjoyable to use.

Wet Bar
Custom Range Hood

The Result: A Kitchen Designed for Cooking and Gathering 

The completed home bears little resemblance to its former layout. Instead of moving between a series of enclosed rooms, the homeowner now enjoys an open, connected living environment centered around the kitchen. 

The new layout allows her to cook while remaining part of the conversation in the surrounding living and dining areas. It also makes the home more welcoming and comfortable for guests, encouraging her to entertain more often. 

That sense of connection is especially evident during the homeowner’s weekly Bible study. Her close group of friends now has an open and comfortable place to gather, talk, share refreshments, and spend meaningful time together. The women love gathering in the newly renovated home, and the kitchen has naturally become the heart of their weekly meetings. 

The combination of Koch Cabinetry, Accessible Beige finishes, a white oak island, and carefully planned features gives the kitchen a warm, elevated character while supporting the way the homeowner lives every day. 

Most importantly, the renovation allowed her to preserve the emotional connection to her father’s home while making the property feel entirely her own. The house now reflects both its meaningful history and the homeowner’s vision for its future. 

When asked to rate her experience with Kitchen Design Solutions and the completed cabinetry, she gave both a 10 out of 10. 

“My experience with Kitchen Design Solutions was fantastic from start to finish. I would rate KDS and the cabinetry a 10 out of 10. The renovation has completely changed how I use the home. I entertain more, I host Bible study with my close friends every week, and everyone loves gathering here now. I love cooking in this kitchen.”

KDS Client 2026
Improving the Heart of your Home

Sign Up for Our Newsletter!

Stay up to date with Kitchen Design Solutions!

x
x